
Leave a Message

Thank you for your message. We will be in touch with you shortly.

Explore Our Properties
8047 LAUREL LANE
8047 LAUREL LANE
8047 LAUREL LANE
8047 LAUREL LANE
8047 LAUREL LANE
8047 LAUREL LANE
8047 LAUREL LANE
8047 LAUREL LANE
8047 LAUREL LANE
8047 LAUREL LANE
8047 LAUREL LANE
8047 LAUREL LANE
8047 LAUREL LANE
8047 LAUREL LANE
8047 LAUREL LANE
8047 LAUREL LANE
8047 LAUREL LANE
8047 LAUREL LANE
8047 LAUREL LANE
8047 LAUREL LANE
8047 LAUREL LANE
8047 LAUREL LANE
8047 LAUREL LANE
8047 LAUREL LANE
8047 LAUREL LANE
8047 LAUREL LANE
8047 LAUREL LANE
8047 LAUREL LANE
8047 LAUREL LANE
8047 LAUREL LANE
8047 LAUREL LANE
8047 LAUREL LANE
8047 LAUREL LANE
8047 LAUREL LANE
8047 LAUREL LANE
8047 LAUREL LANE
8047 LAUREL LANE
8047 LAUREL LANE
8047 LAUREL LANE
8047 LAUREL LANE
8047 LAUREL LANE
8047 LAUREL LANE
8047 LAUREL LANE
8047 LAUREL LANE
8047 LAUREL LANE
8047 LAUREL LANE
8047 LAUREL LANE
8047 LAUREL LANE
8047 LAUREL LANE
8047 LAUREL LANE
8047 LAUREL LANE
8047 LAUREL LANE
8047 LAUREL LANE
8047 LAUREL LANE
8047 LAUREL LANE
8047 LAUREL LANE
8047 LAUREL LANE
8047 LAUREL LANE
8047 LAUREL LANE
8047 LAUREL LANE
8047 LAUREL LANE
8047 LAUREL LANE
SEE ALL PHOTOS
8047 LAUREL LANE
8047 LAUREL LANE
8047 LAUREL LANE
8047 LAUREL LANE
8047 LAUREL LANE
8047 LAUREL LANE
8047 LAUREL LANE
8047 LAUREL LANE
8047 LAUREL LANE
8047 LAUREL LANE
8047 LAUREL LANE
8047 LAUREL LANE
8047 LAUREL LANE
8047 LAUREL LANE
8047 LAUREL LANE
8047 LAUREL LANE
8047 LAUREL LANE
8047 LAUREL LANE
8047 LAUREL LANE
8047 LAUREL LANE
8047 LAUREL LANE
8047 LAUREL LANE
8047 LAUREL LANE
8047 LAUREL LANE
8047 LAUREL LANE
8047 LAUREL LANE
8047 LAUREL LANE
8047 LAUREL LANE
8047 LAUREL LANE
8047 LAUREL LANE
8047 LAUREL LANE
8047 LAUREL LANE
8047 LAUREL LANE
8047 LAUREL LANE
8047 LAUREL LANE
8047 LAUREL LANE
8047 LAUREL LANE
8047 LAUREL LANE
8047 LAUREL LANE
8047 LAUREL LANE
8047 LAUREL LANE
8047 LAUREL LANE
8047 LAUREL LANE
8047 LAUREL LANE
8047 LAUREL LANE
8047 LAUREL LANE
8047 LAUREL LANE
8047 LAUREL LANE
8047 LAUREL LANE
8047 LAUREL LANE
8047 LAUREL LANE
8047 LAUREL LANE
8047 LAUREL LANE
8047 LAUREL LANE
8047 LAUREL LANE
8047 LAUREL LANE
8047 LAUREL LANE
8047 LAUREL LANE
8047 LAUREL LANE
8047 LAUREL LANE
8047 LAUREL LANE
8047 LAUREL LANE
Sold

8047 LAUREL LANE

8047 LAUREL LANE, DENTON, MD 21629

$520,000
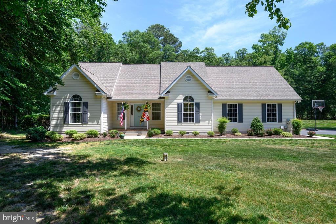
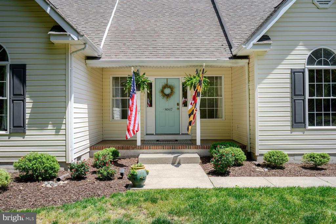
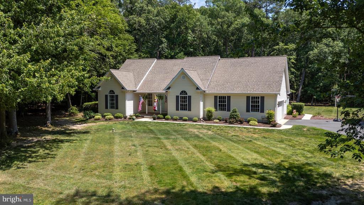
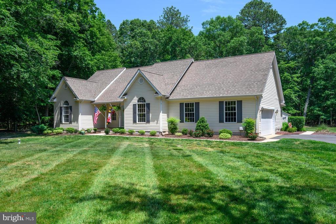
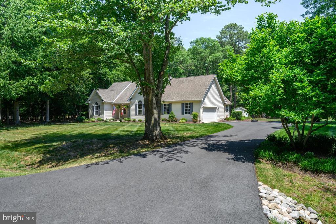
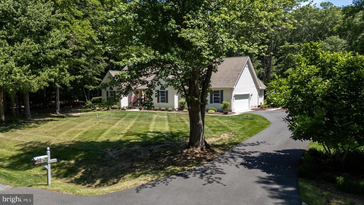
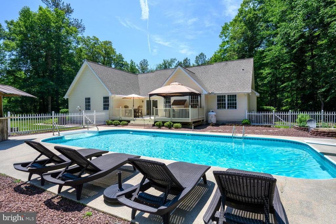
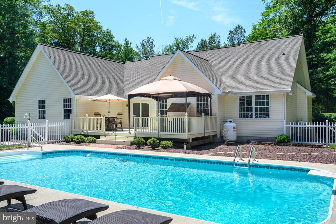
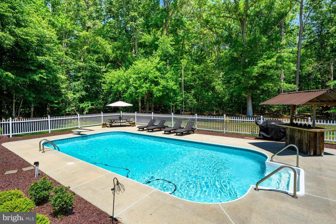
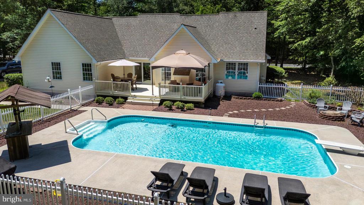
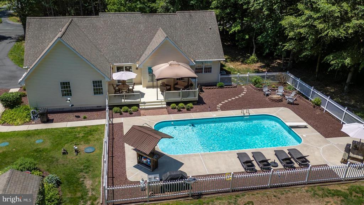
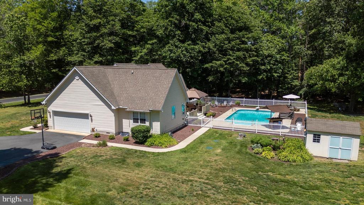
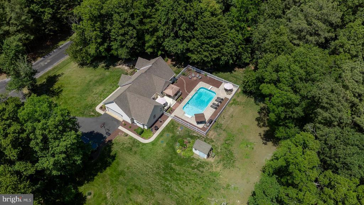
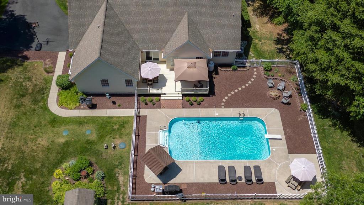
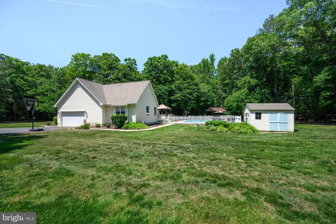
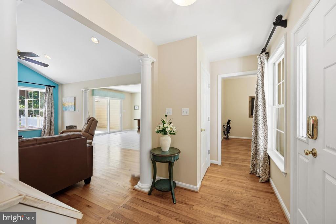
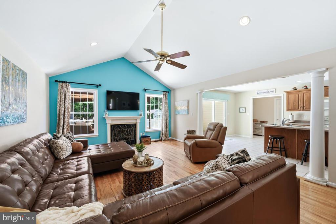
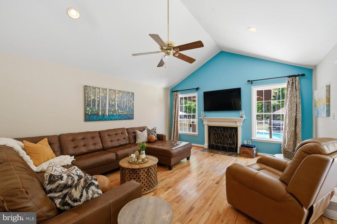
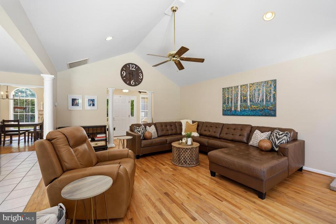
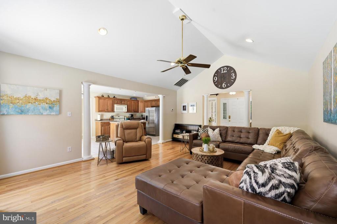
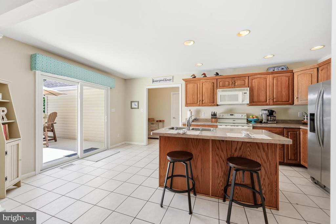
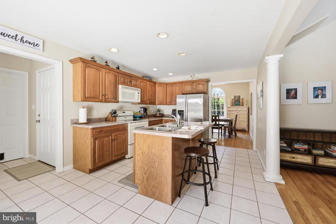
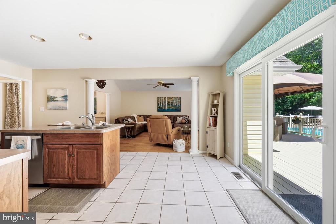
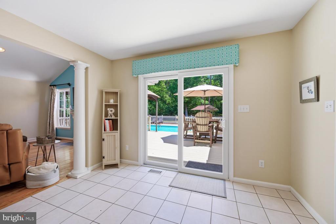
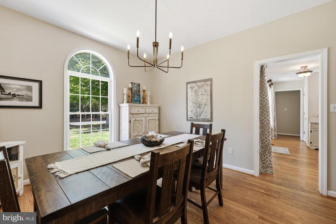
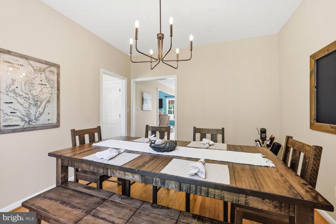
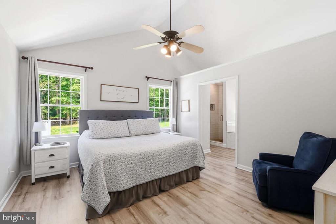
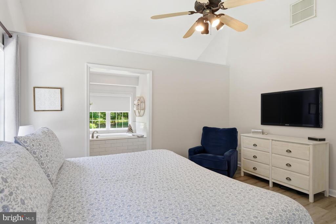
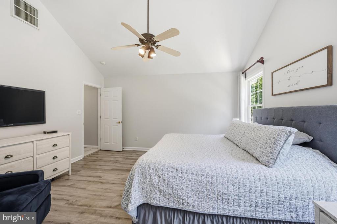
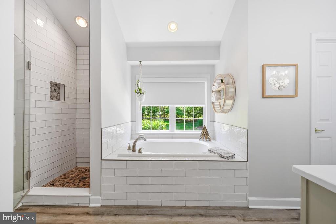
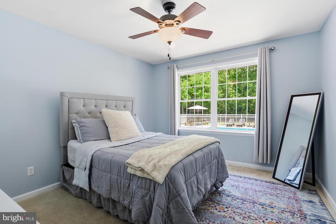
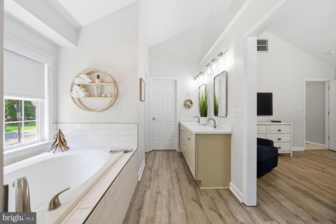
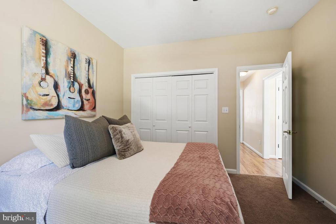
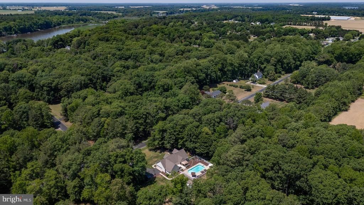
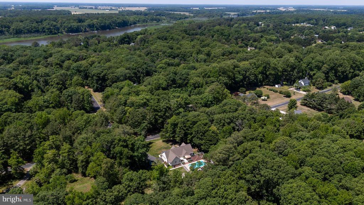
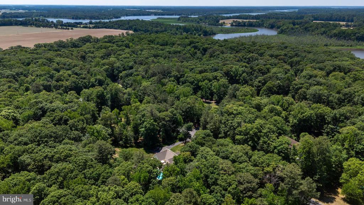
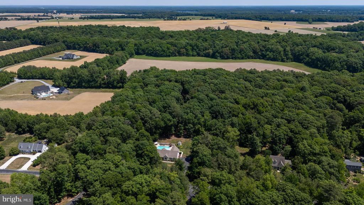
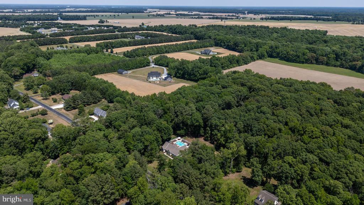
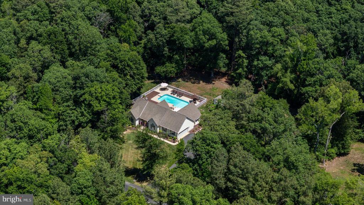
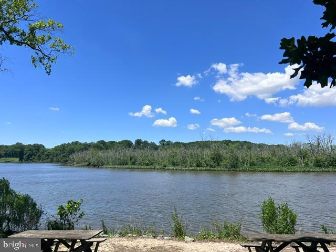
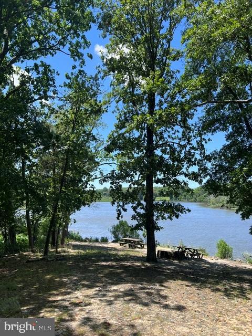
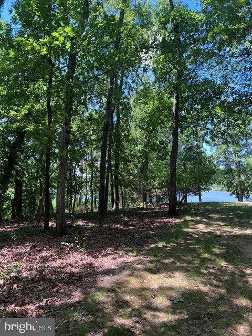
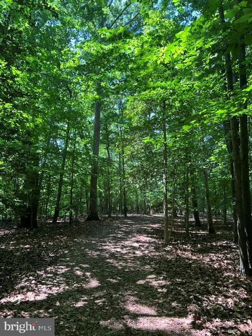
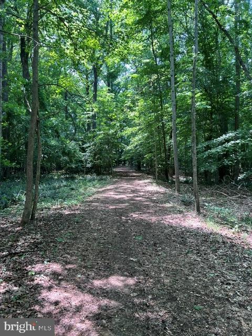
Welcome to 8047 Laurel Lane in Denton, Md. First time ever offered on the market! Tucked away on 1.4 private, wooded acres in Denton's sought-after Forest Landing community, this custom-built 3BR/2BA home features a pristine inground pool, a brand-new roof, and water-privileged community access just minutes from the Tuckahoe Creek, leading into the Choptank River.

Property Highlights:
Move-In Ready Ease: Buy with total confidence--a brand-new roof has just been installed.
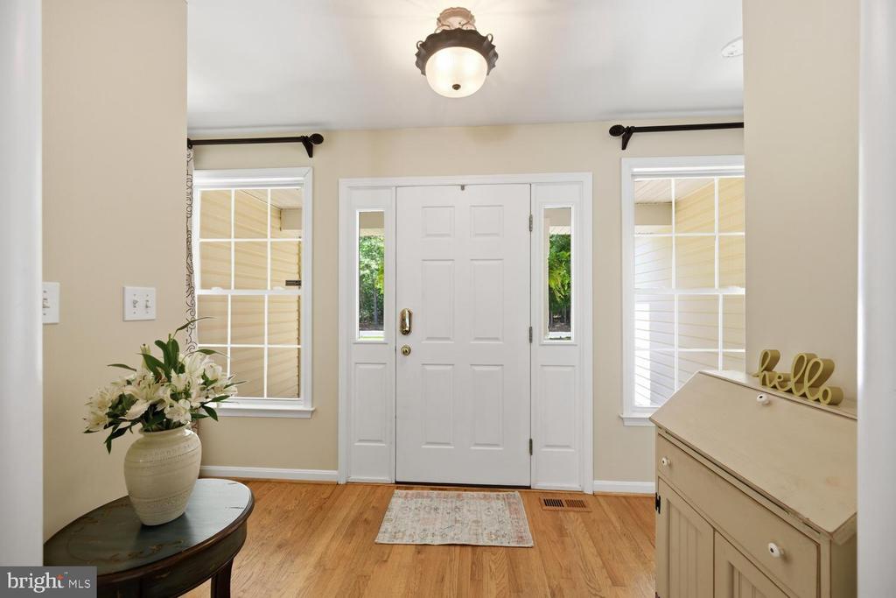
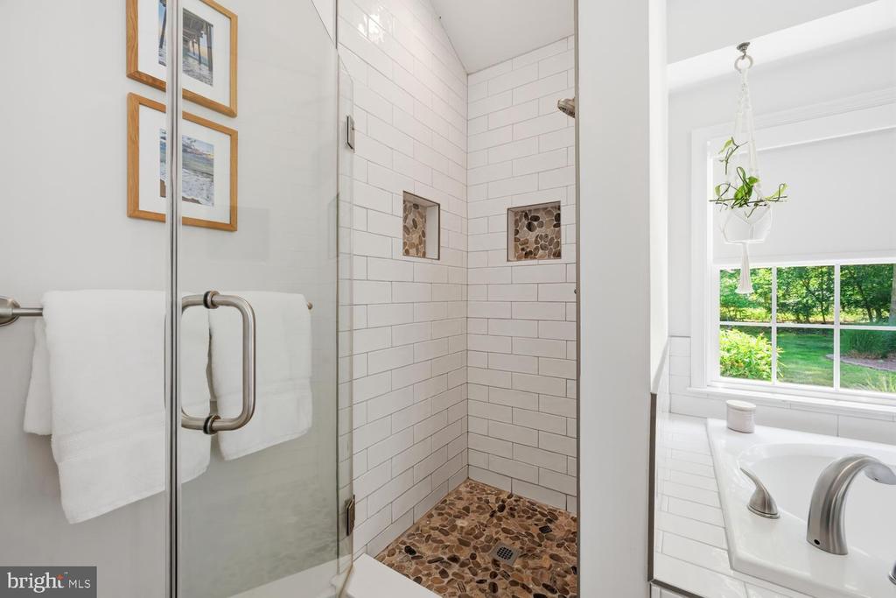
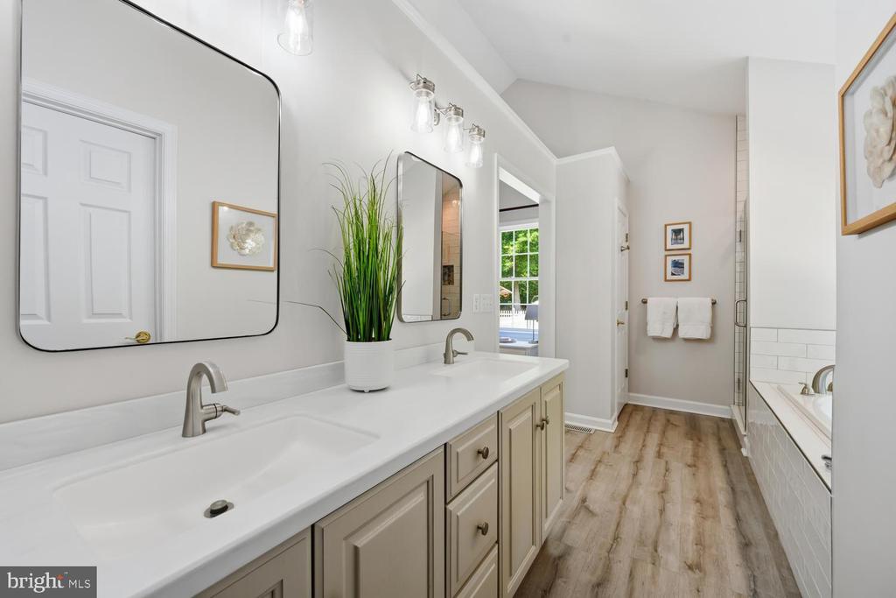
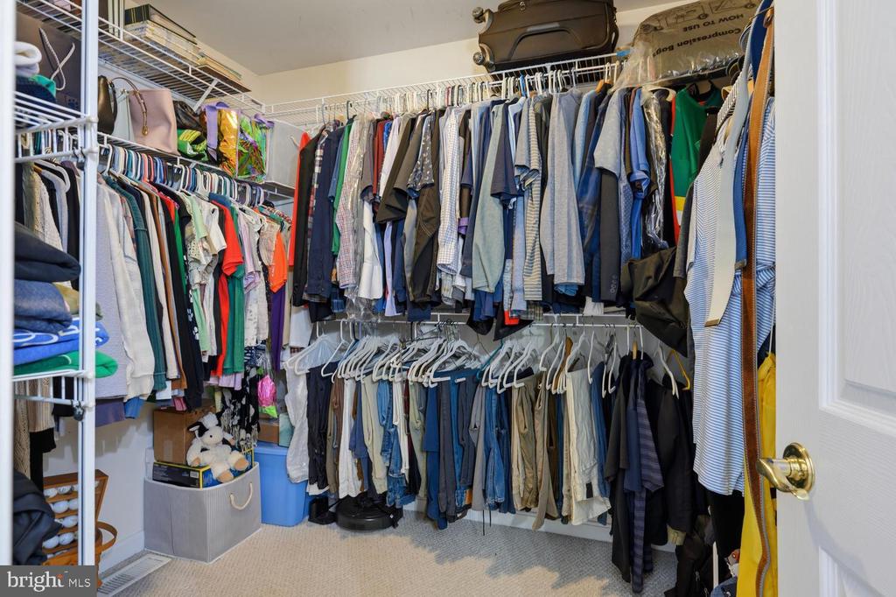
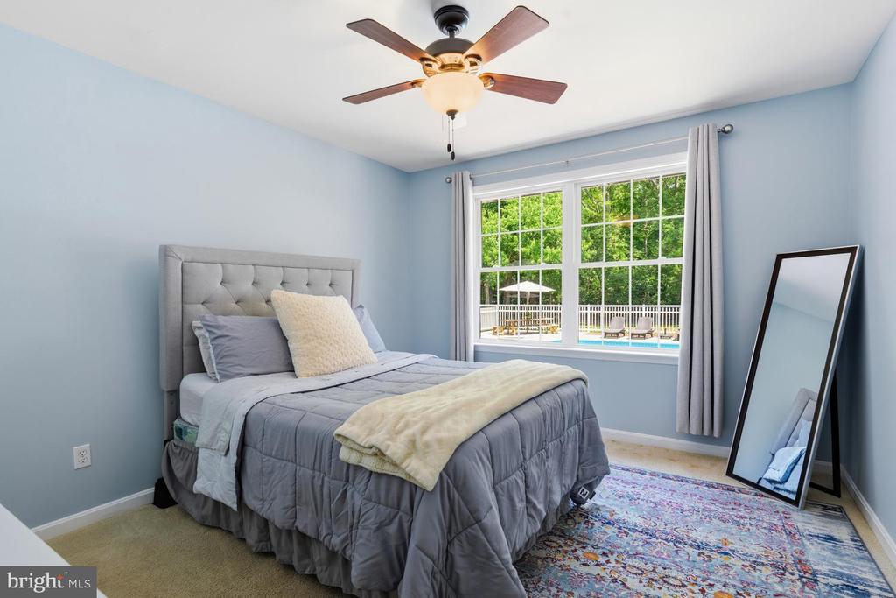
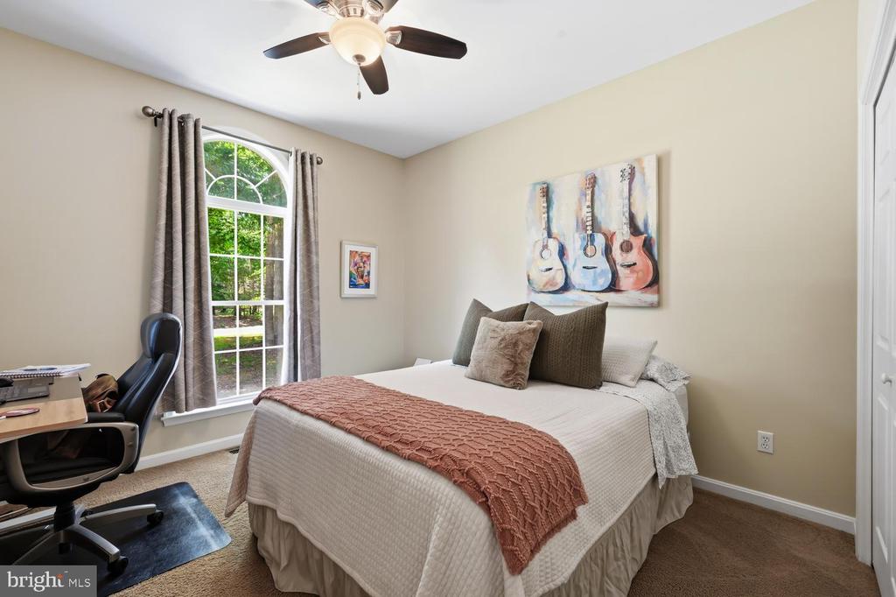
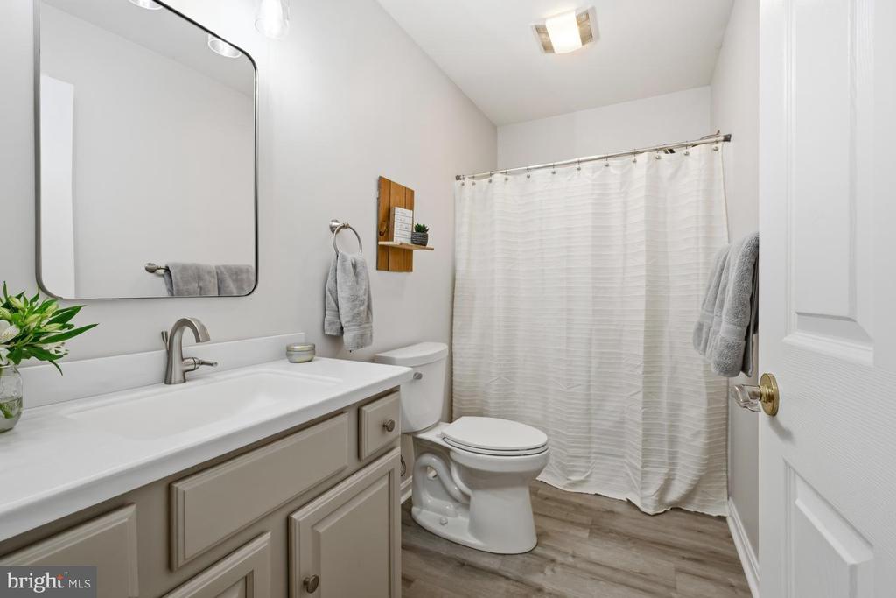
The Layout: Features a bright, open floor plan with 3 comfortable bedrooms and 2 full bathrooms.
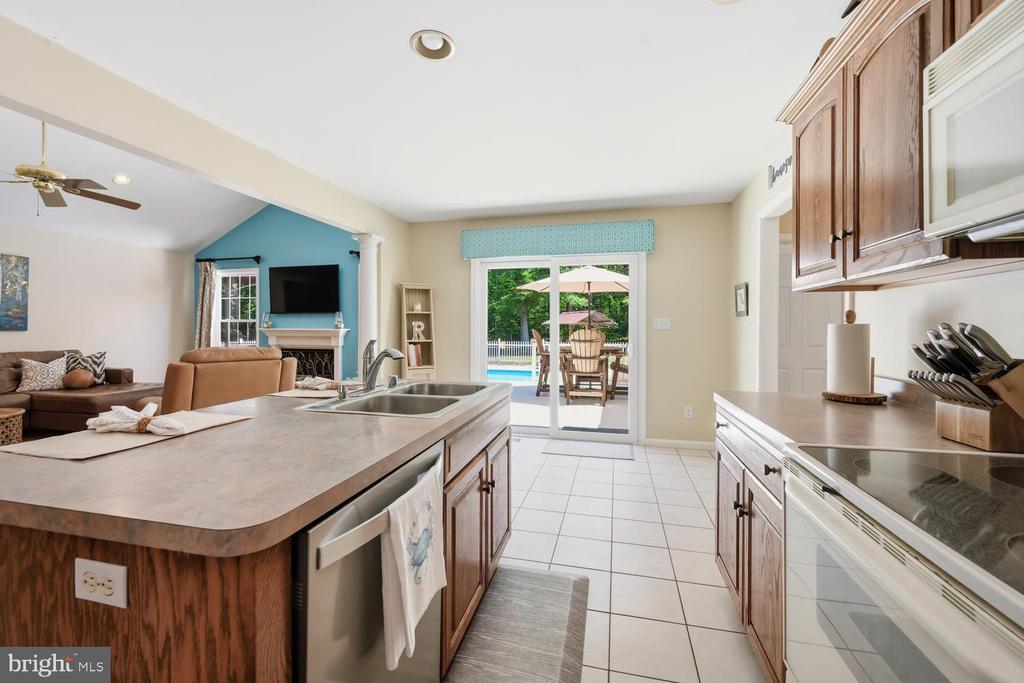
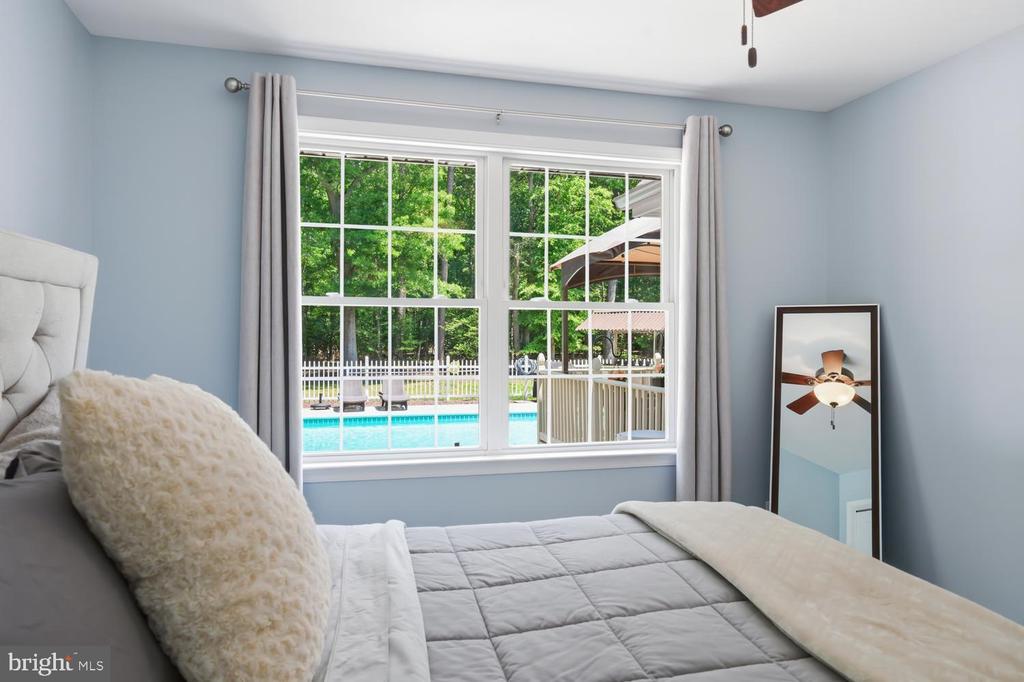
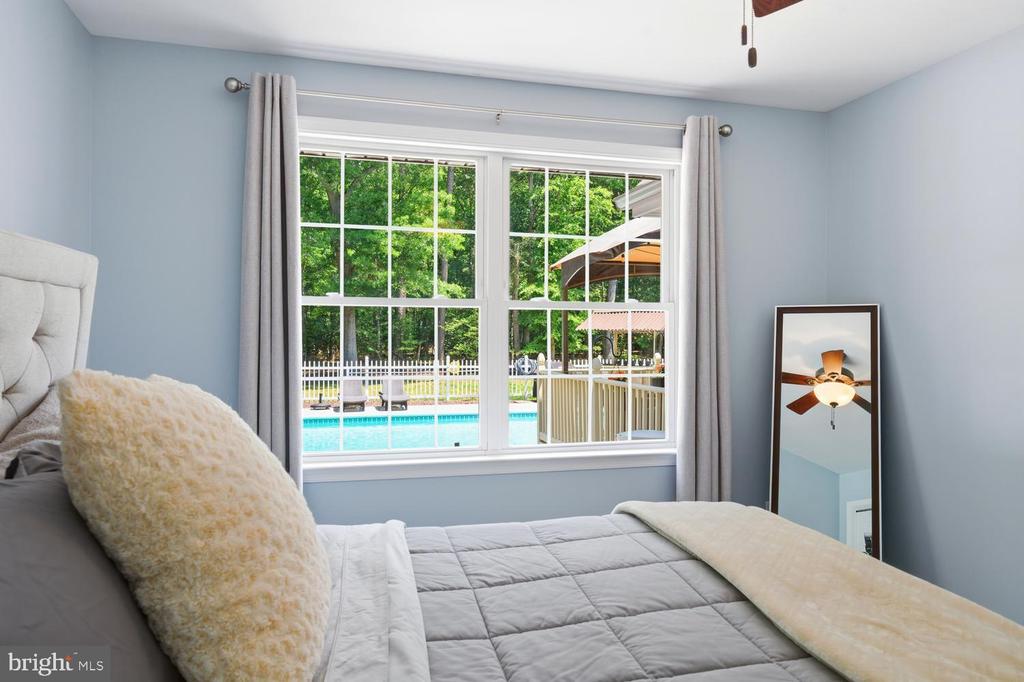
Backyard Paradise: Your own private sanctuary featuring a beautiful inground pool surrounded by mature trees.
Premium Location: Enjoy ultimate privacy while staying just minutes from downtown Easton, historic downtown Denton, and the scenic Tuckahoe River.
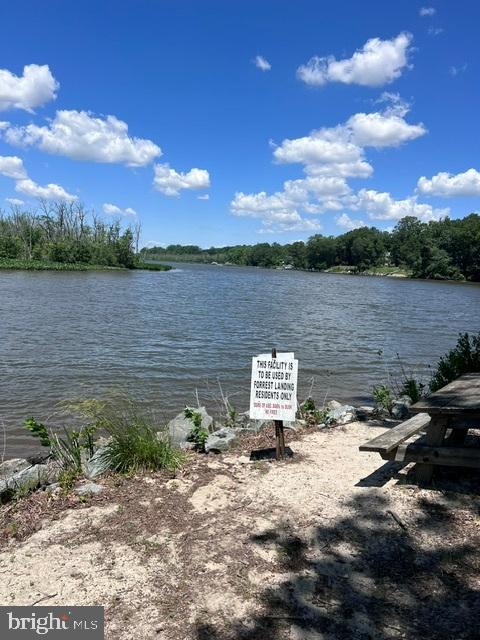
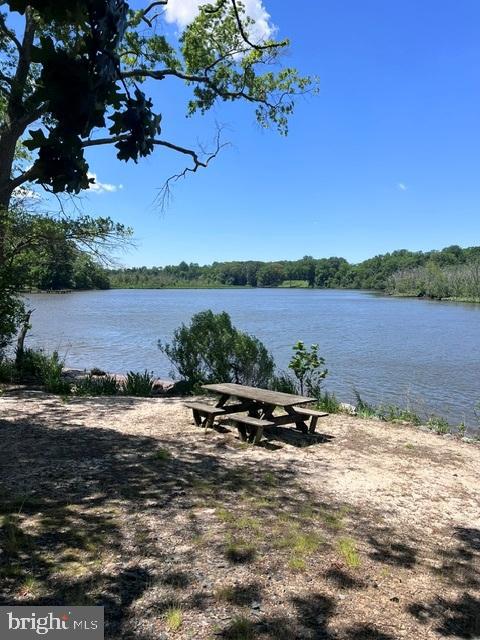
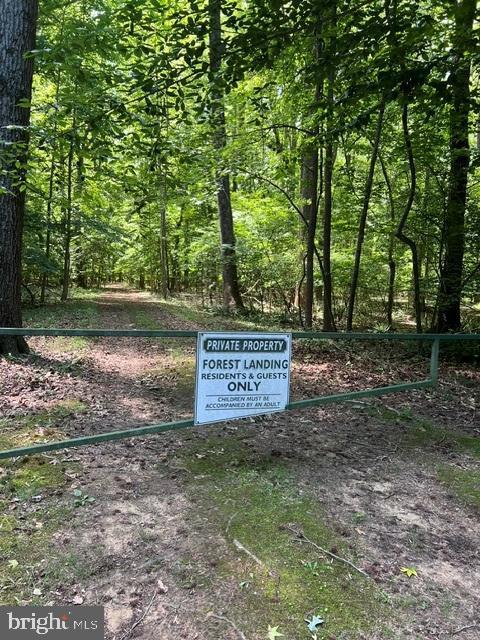
Community Perks: Forest Landing offers residents an established, mature neighborhood feel with private beach access, picnic areas, and a community launch spot for canoes, kayaks, and fishing.
Opportunities like this do not last long in this neighborhood. Grab your kayak, pack your swimsuits, and come see this beautiful custom property before it is gone!

3
beds

2
baths

1,805 Sq.Ft. LIVING AREA

1.4 Acres lot

Samantha Grimes

Samantha Grimes

Features & Amenities

Interior

  • total bedrooms3
  • Total bathrooms2
  • full bathrooms2
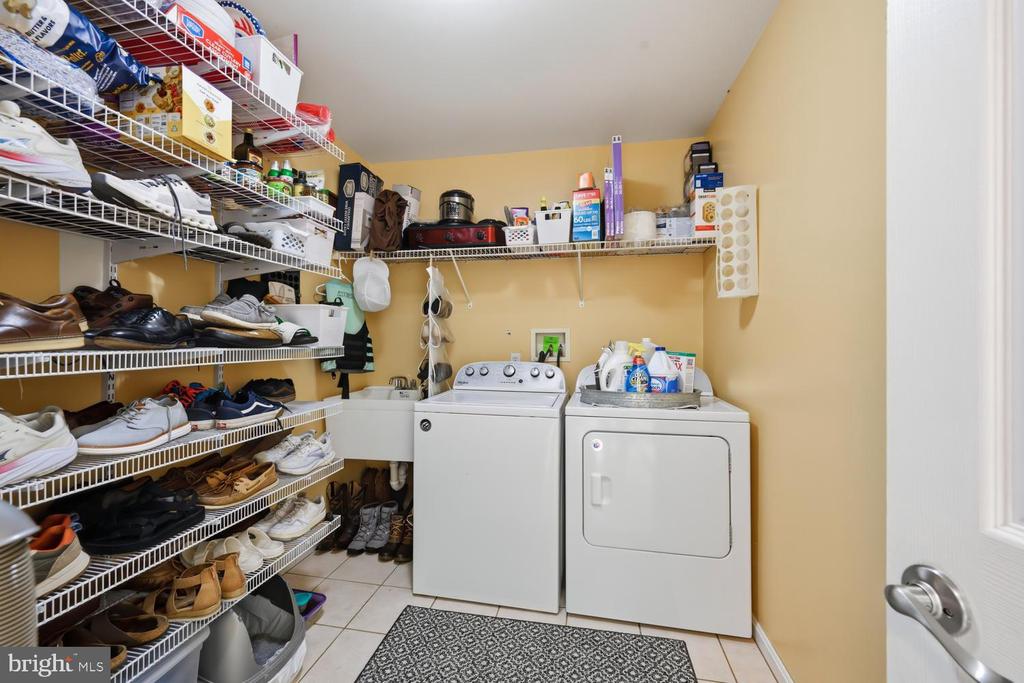
  • Laundry room Has Laundry, Main Floor
  • Flooring Carpet, Ceramic Tile, Hardwood, Luxury Vinyl Plank
  • Fireplace Gas/Propane
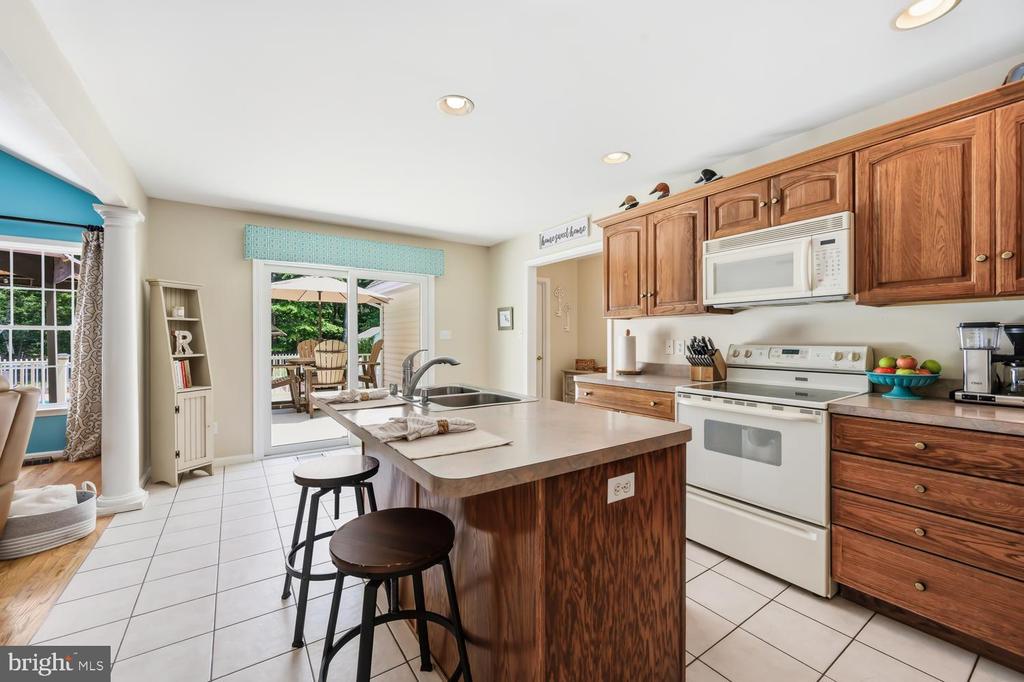
  • APPLIANCES Built-In Microwave, Dishwasher, Oven/Range - Electric, Refrigerator
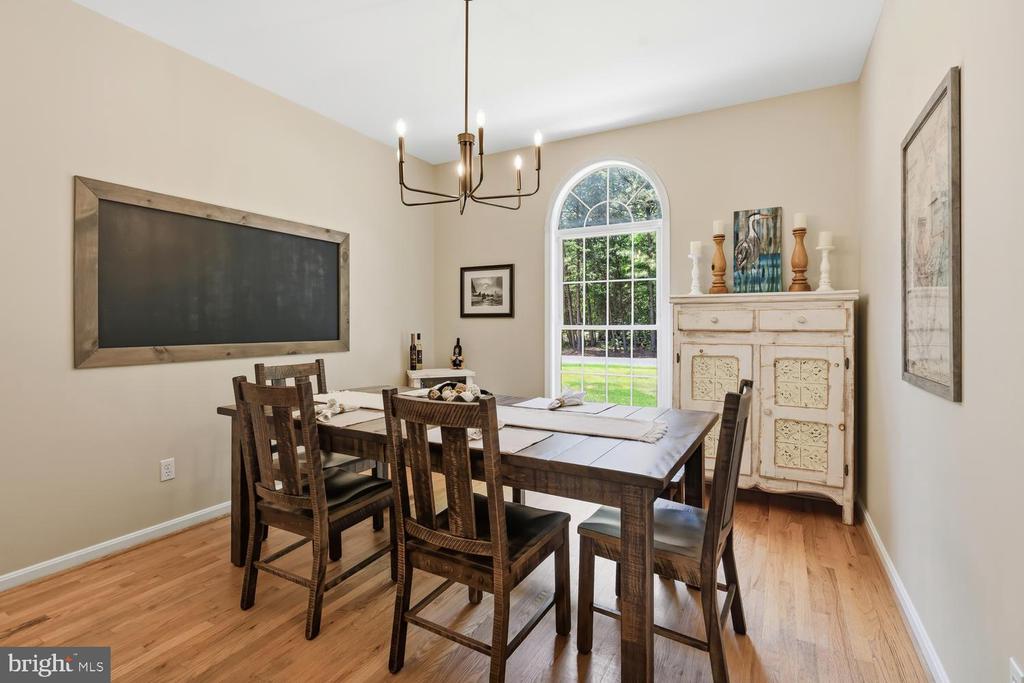
  • other interior Features Bathroom - Walk-In Shower, Breakfast Area, Carpet, Ceiling Fan(s), Family Room Off Kitchen, Floor Plan - Open, Formal/Separate Dining Room, Kitchen - Country, Kitchen - Eat-In, Kitchen - Island, Kitchen - Table Space, Pantry, Recessed Lighting, Wood Floors

Area & Lot

  • Status Sold
  • Date Sold July 24, 2026
  • Living Area1,805 Sq.Ft.
  • Total Area1,805 Sq.Ft.
  • Lot Area1.4 Acres
  • MLS® IDMDCM2007388
  • TypeResidential
  • YEAR BUILT2000
  • NeighborhoodDenton
  • Architecture StylesRanch/Rambler
  • High SchoolNORTH CAROLINE
  • School DistrictCAROLINE COUNTY PUBLIC SCHOOLS

Exterior

  • STORIES1
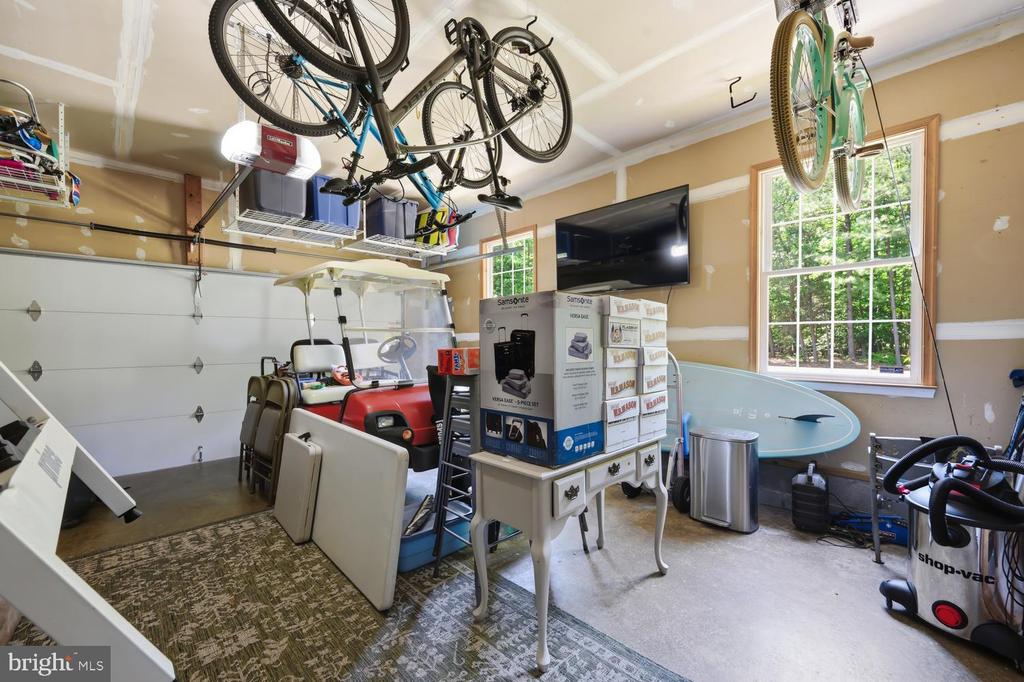
  • Garage Space2.0
  • water SourceWell
  • PoolYes - Personal
  • roofArchitectural Shingle
  • parkingAttached Garage
  • HEAT TYPEHeat Pump(s)
  • AIR CONDITIONINGCentral A/C, Ceiling Fan(s), Heat Pump(s)
  • sewerSeptic Exists
  • SubstructureCrawl Space
  • Disability FeaturesNone
  • other exterior FeaturesSidewalks, Private Beach

Financial

  • Sales Price$520,000
  • Real Estate Tax $4,412/yr
  • Zoning R
View Virtual Tour

Denton

Explore

Work With Us

We live in a beautiful area on the Eastern Shore of Maryland, and we want you to experience that lifestyle as well. Call us today and we can get you started.

Follow Me on Instagram