Leave a Message

Thank you for your message. We will be in touch with you shortly.

Explore Our Properties
7903 RADCLIFFE ROAD
7903 RADCLIFFE ROAD
7903 RADCLIFFE ROAD
7903 RADCLIFFE ROAD
7903 RADCLIFFE ROAD
SEE ALL PHOTOS
7903 RADCLIFFE ROAD
7903 RADCLIFFE ROAD
7903 RADCLIFFE ROAD
7903 RADCLIFFE ROAD
7903 RADCLIFFE ROAD
Courtesy of Chesapeake Real Estate Associates, LLC
Coming Soon

7903 RADCLIFFE ROAD

7903 RADCLIFFE ROAD, CHESTERTOWN, MD 21620

$625,000
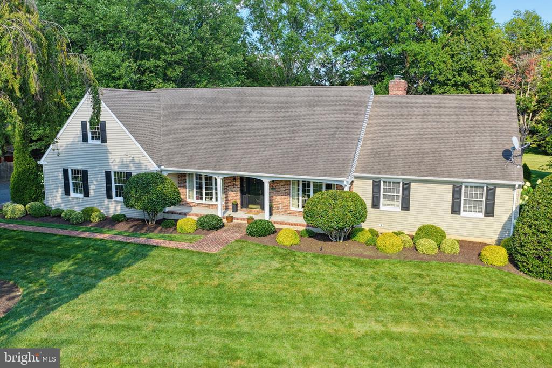
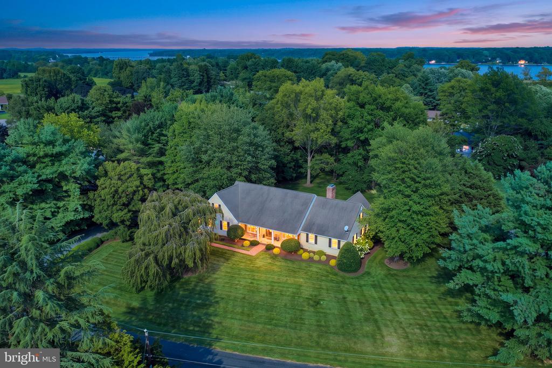
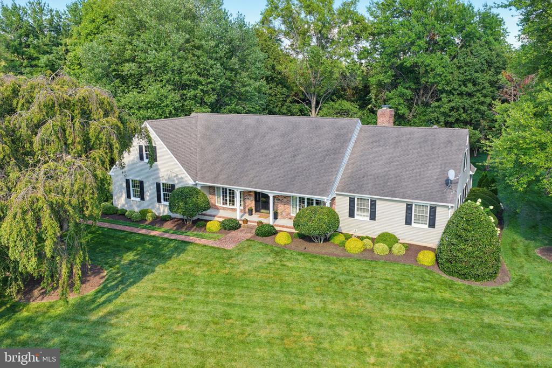
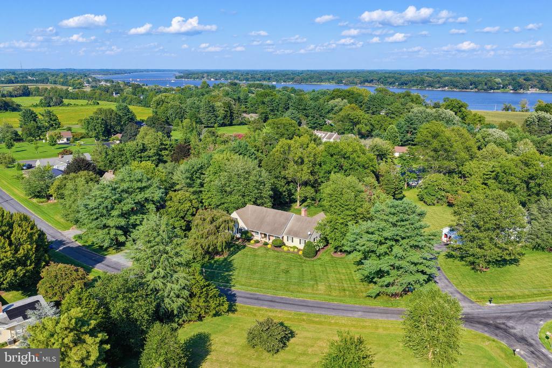
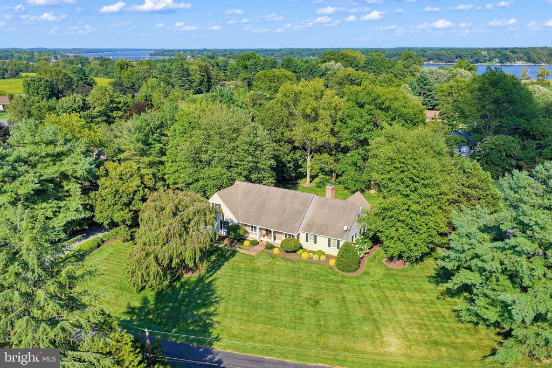
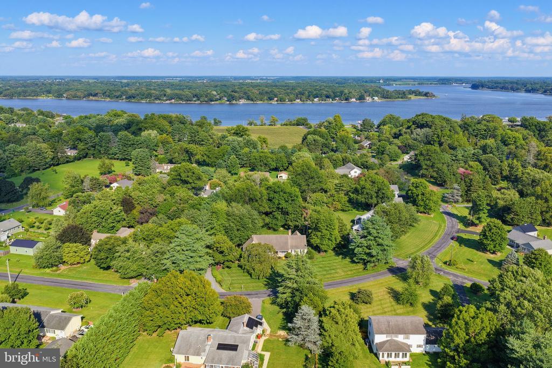
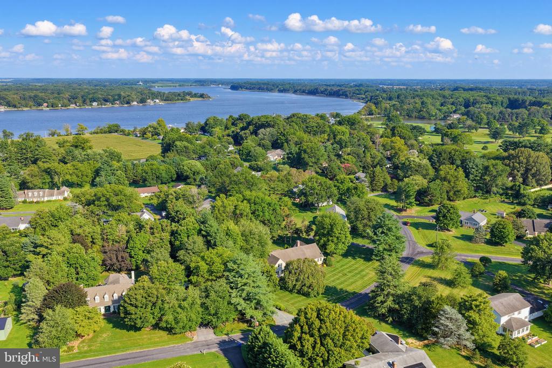
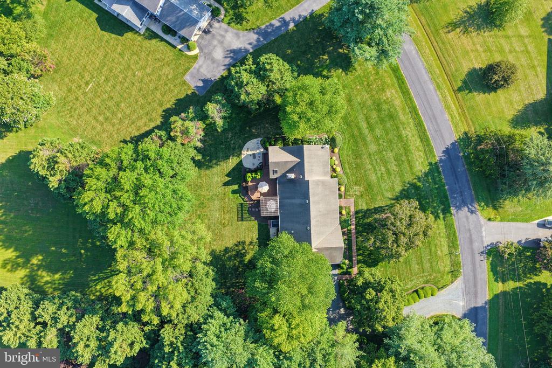
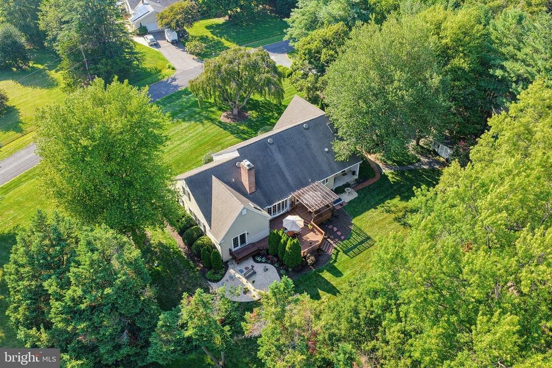
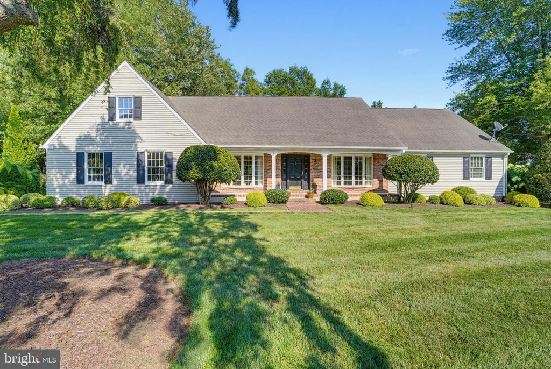
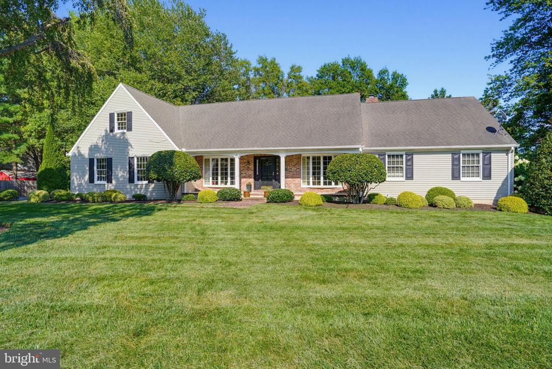
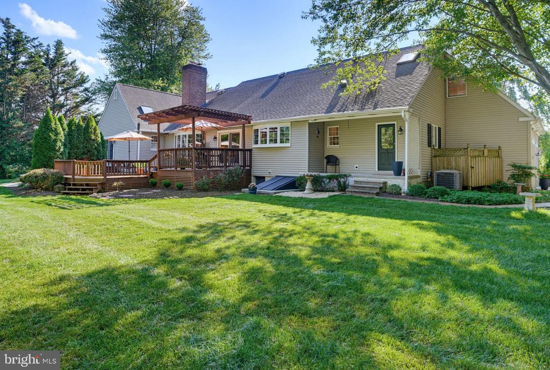
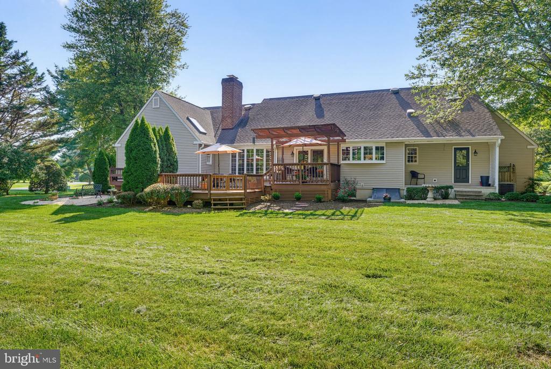
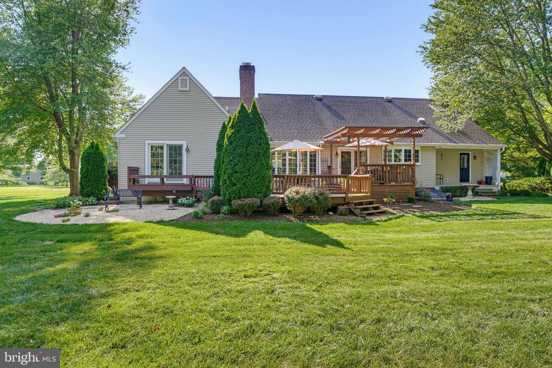
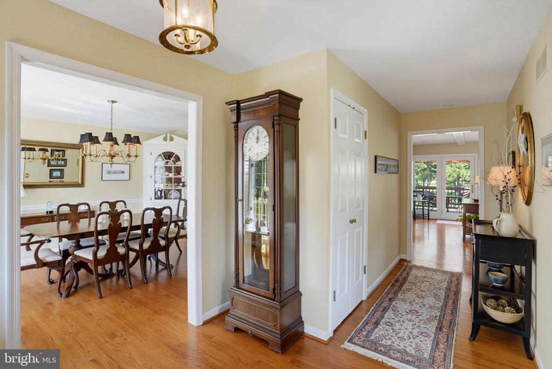
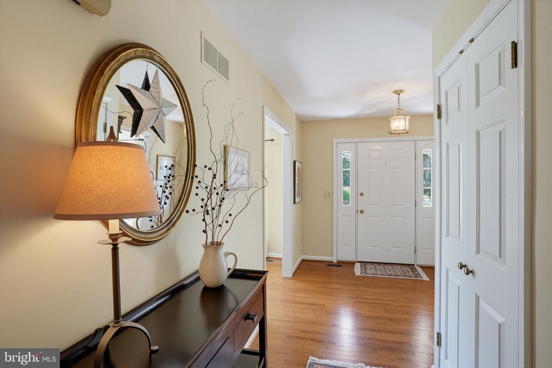
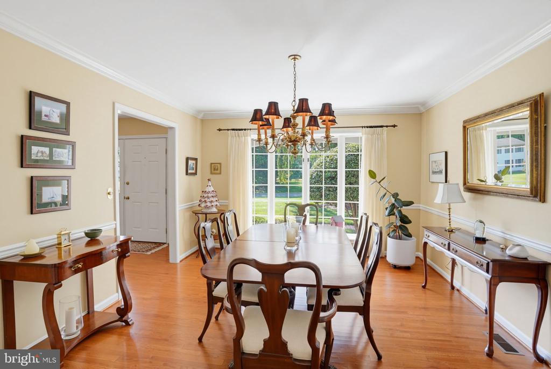
This exceptional property offers classic charm, thoughtful updates, and a highly desirable location in a neighborhood where homes rarely become available. No trendy updates here-timeless, classic elegance and warmth invite you home and will stand the test of time. Situated on a beautifully landscaped 0.88-acre lot with mature trees, this home is just minutes to the Country Club (close enough to walk) and a few minutes drive to downtown Chestertown.

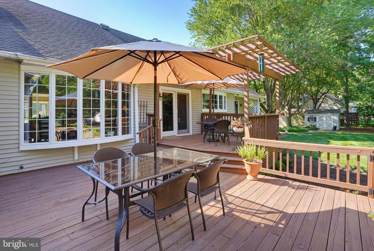
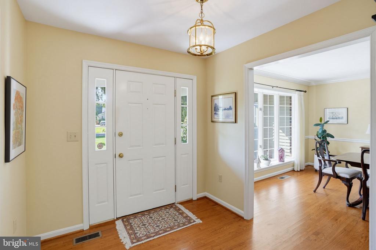
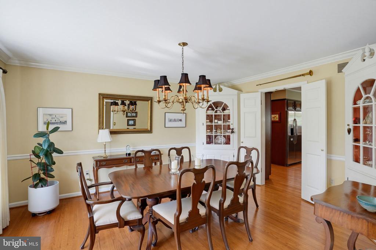
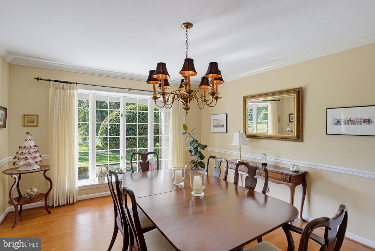
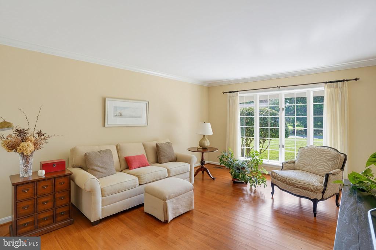
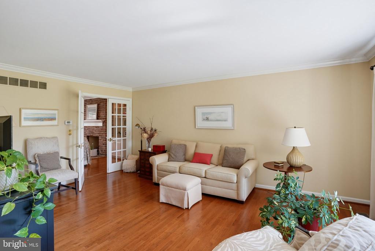
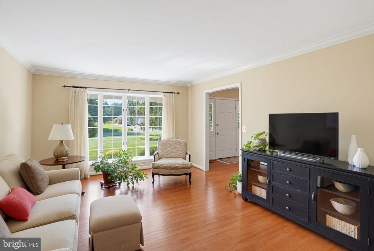
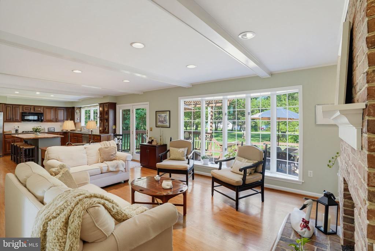
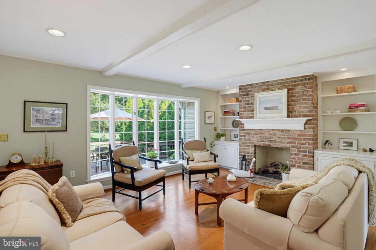
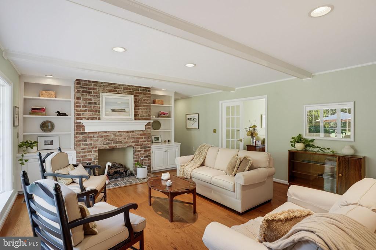
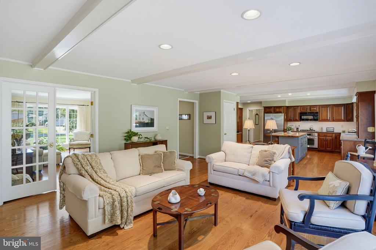
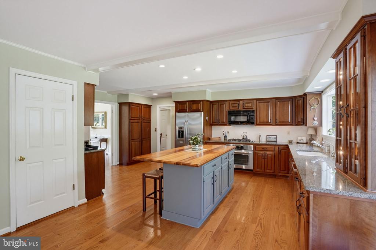
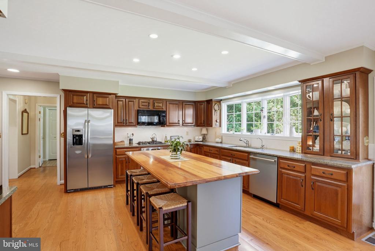
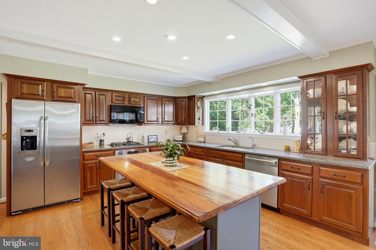
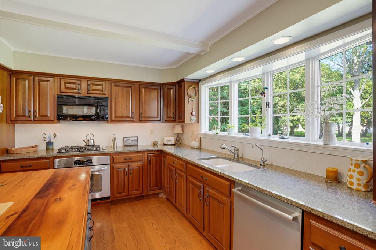
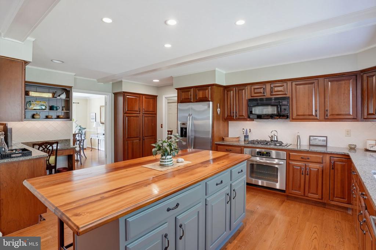
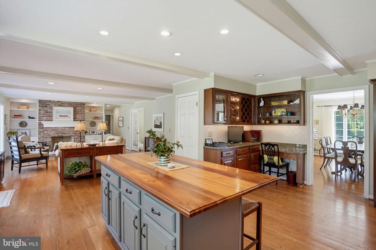
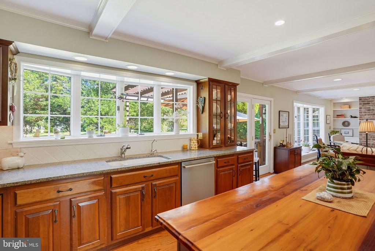
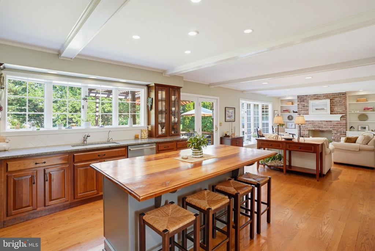
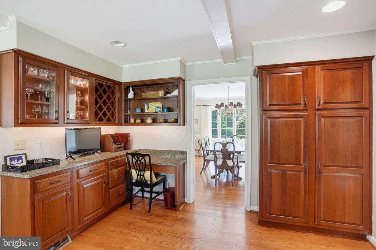
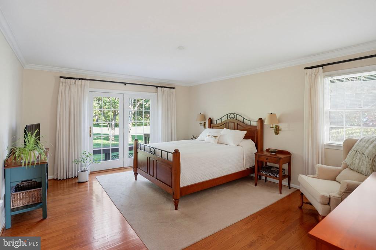
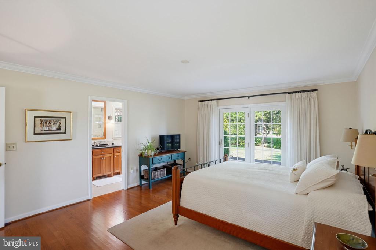
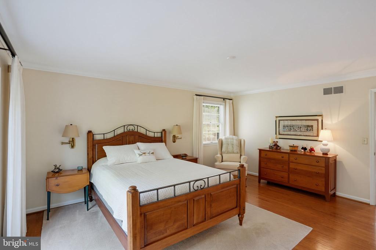
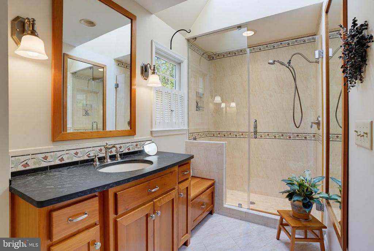
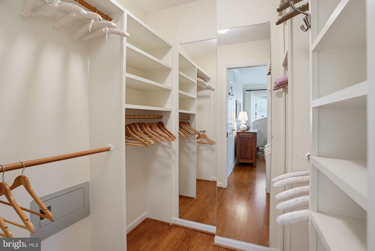
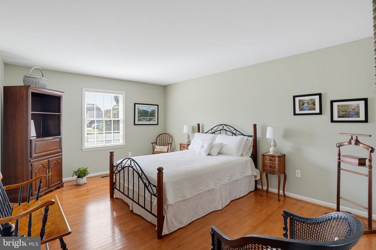
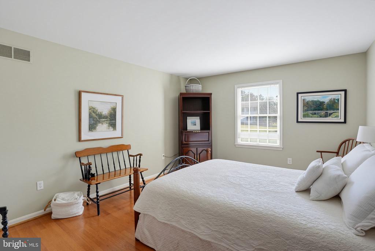
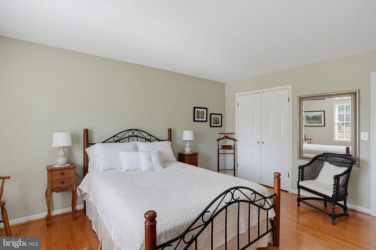
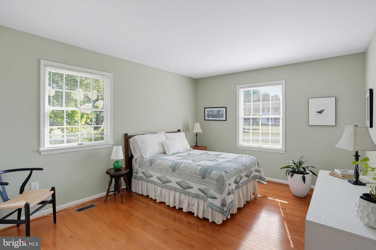
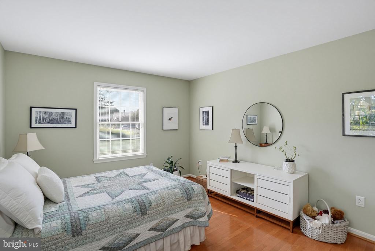
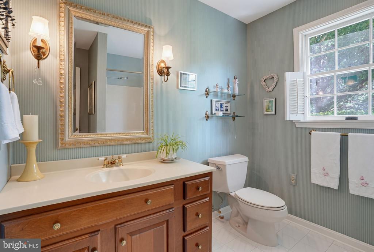
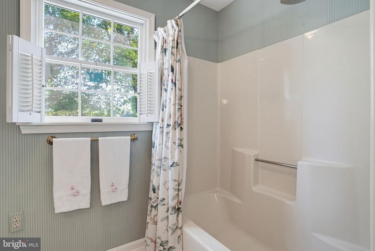
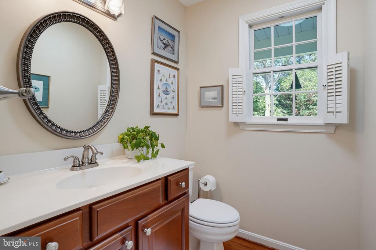
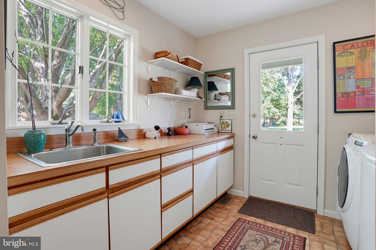
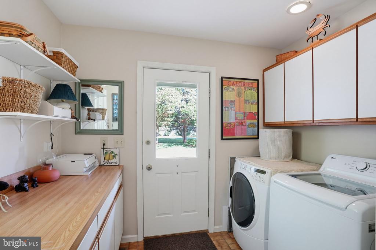
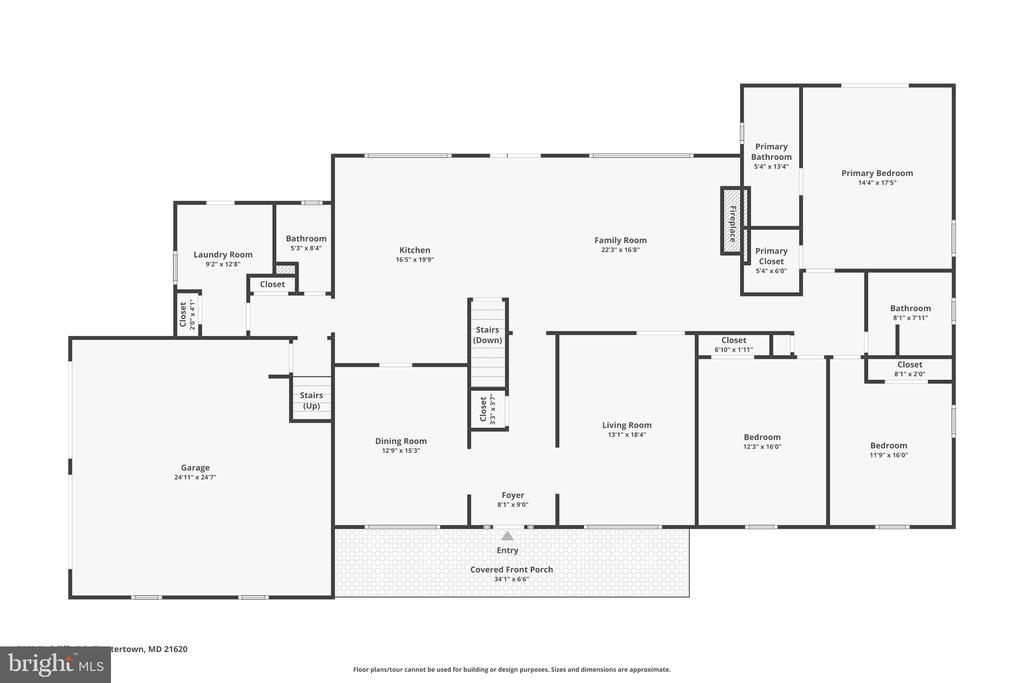
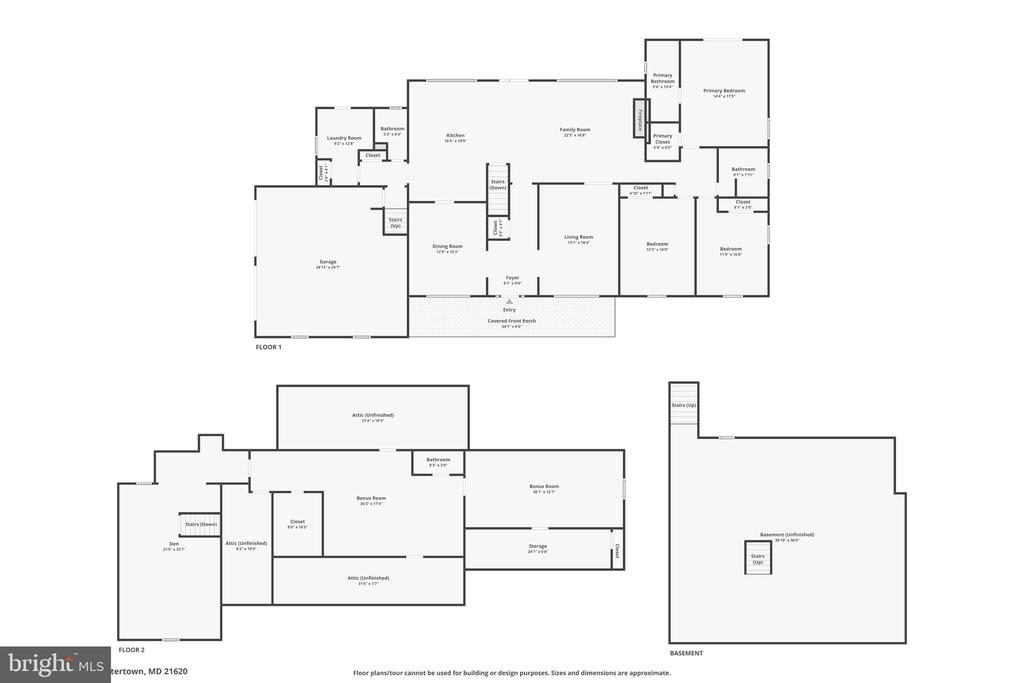
The main level features a spacious and well-designed layout with 3 bedrooms, 2 full baths, and 1 half bath. The renovated kitchen is complete with a large island, new granite countertops, lovely cabinetry, gas cooking, under-cabinet lighting, and recessed lighting. A bright dining room with custom built-ins and bay window flows into the formal living room with French doors. The great room offers a warm and inviting space with a gas fireplace, beautiful brick surround and chimney hugged by timeless built-ins on each side, with another bright bay window. The main-level primary suite includes access to the rear deck, a renovated en-suite bath with pocket door, and a walk-in closet. Two additional bedrooms, a full hall bath, laundry room, and a convenient half bath complete the main level.

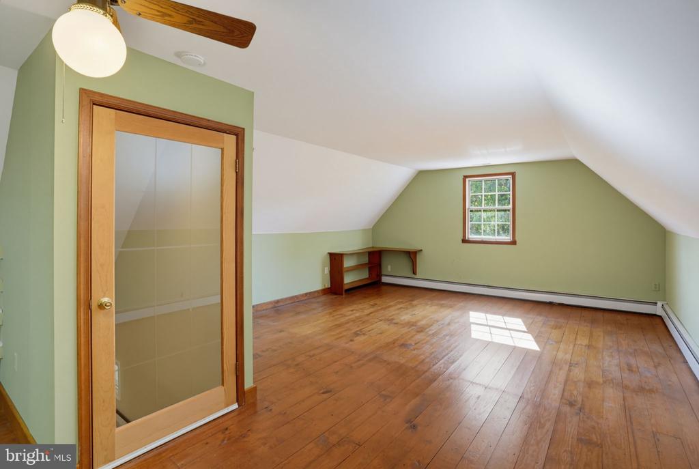
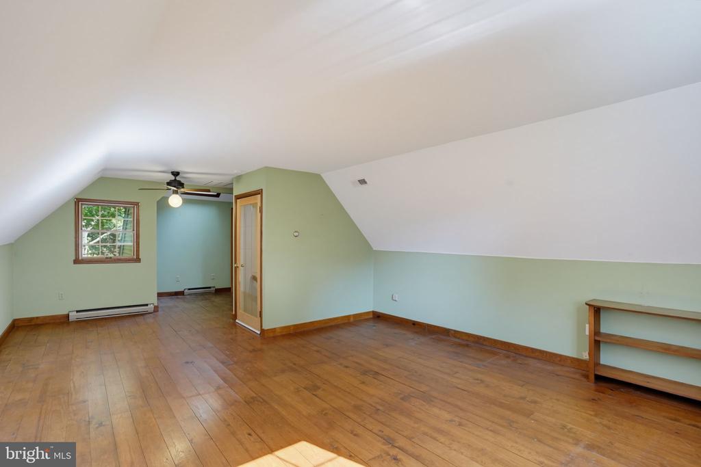
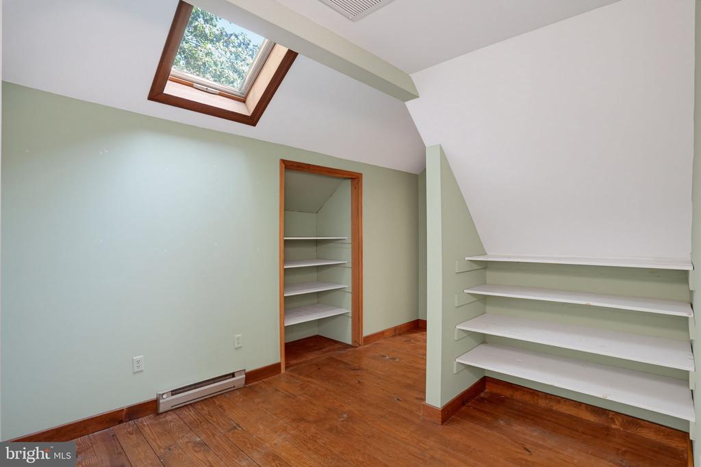
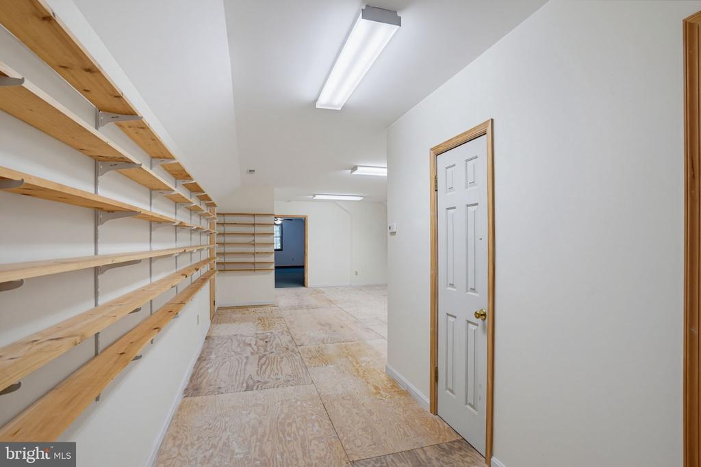
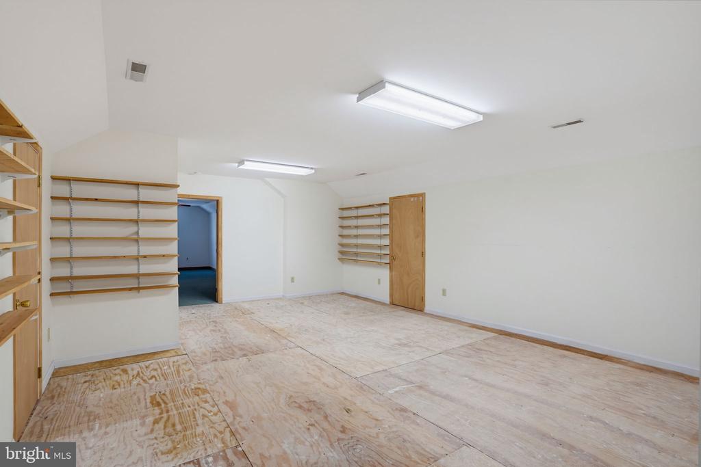
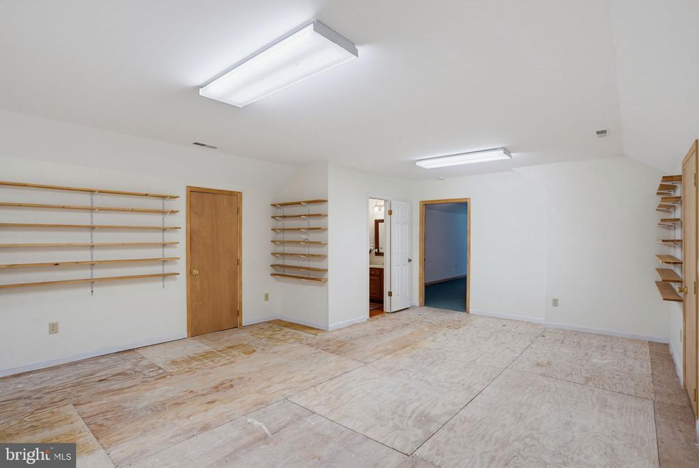
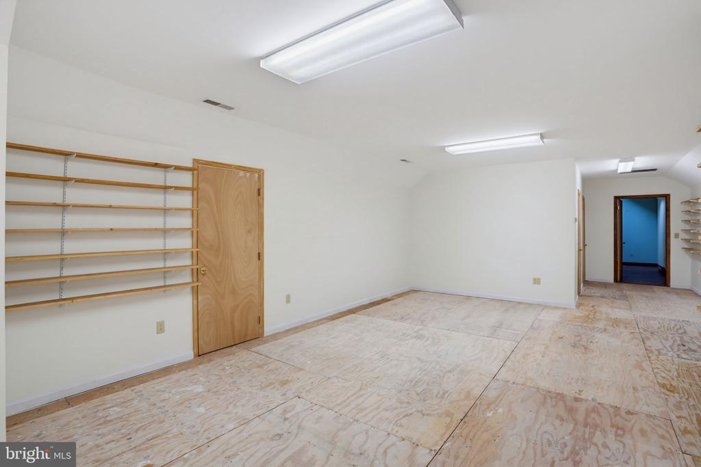
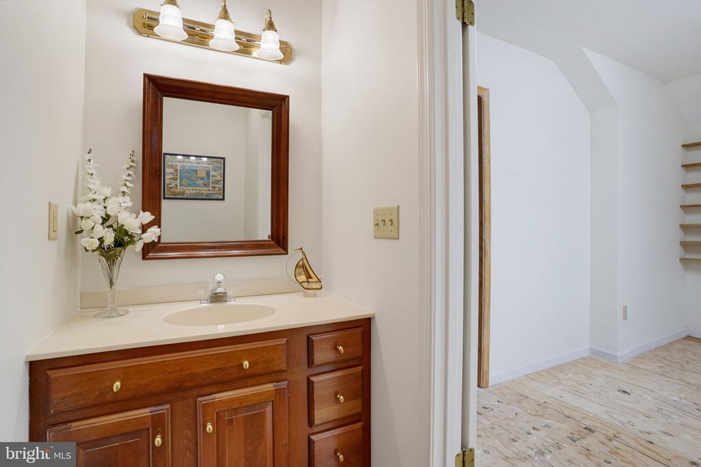
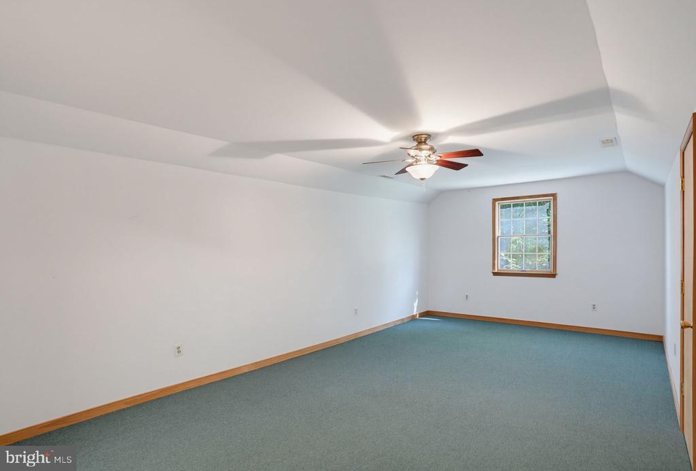
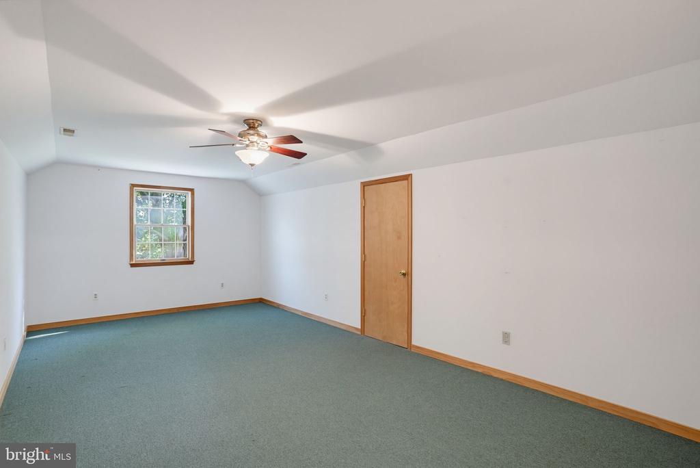
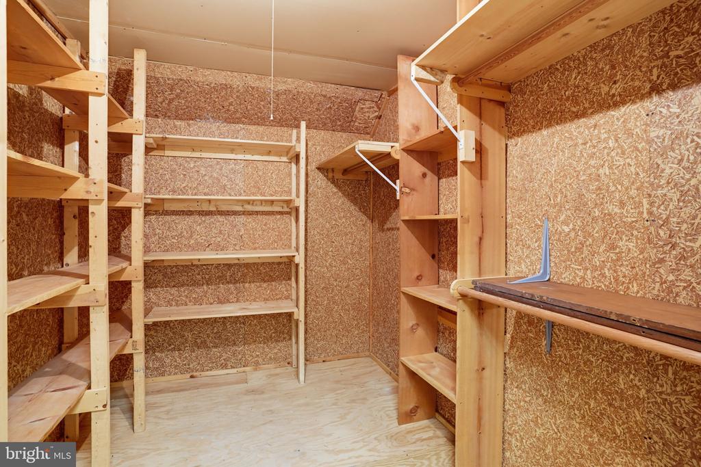
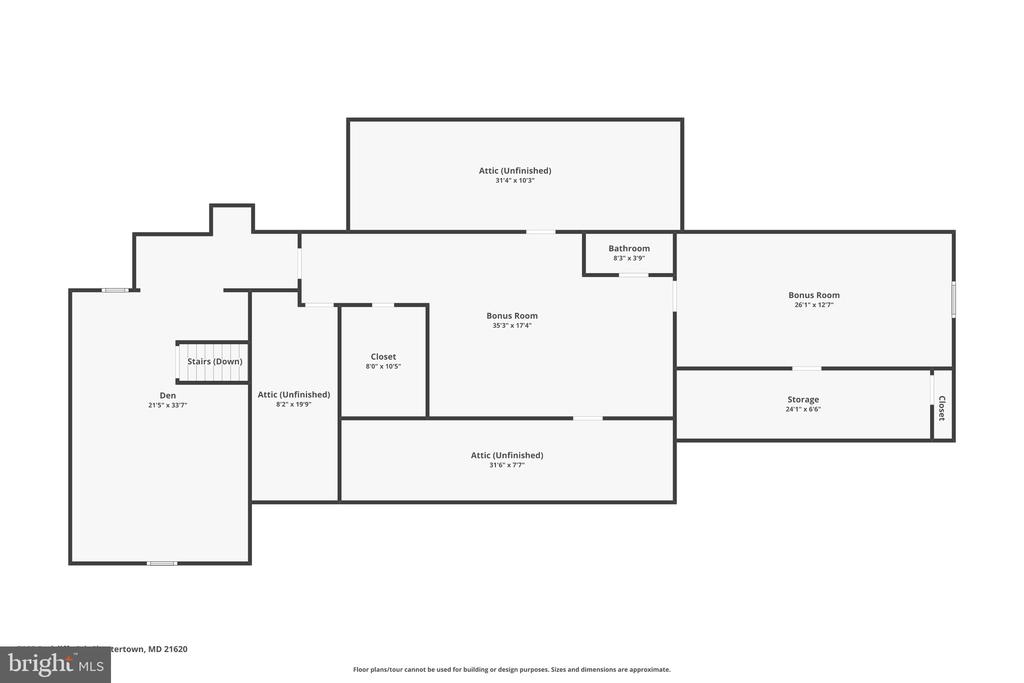
The second level provides incredible flexibility with two finished rooms, a bonus room that could serve as a potential 4th bedroom and another room, ideal for an office, recreation, or hobby space. An additional half bath is located on the upper level, and an extensive unfinished storage space & room is awaiting your vision.

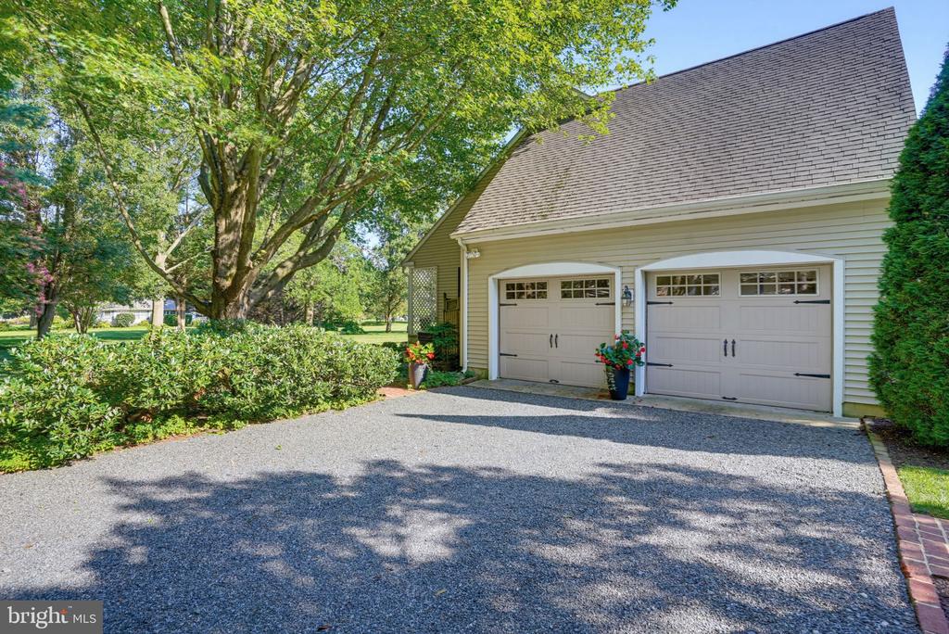
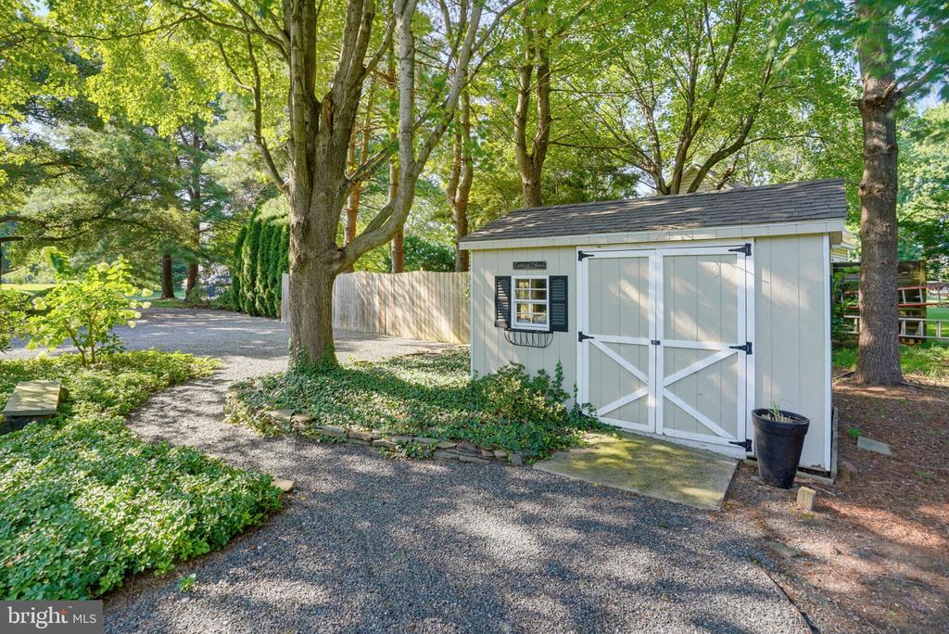
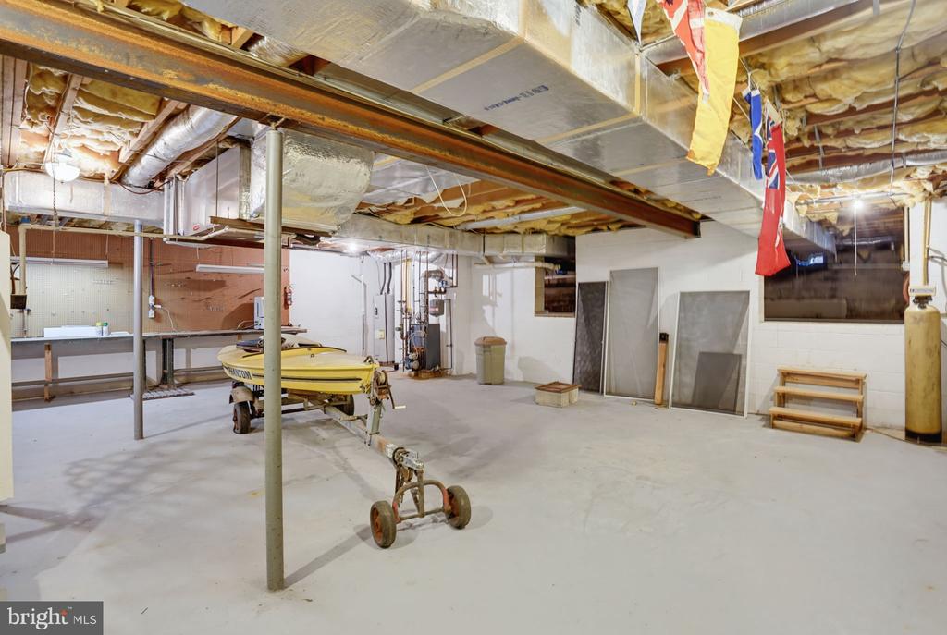
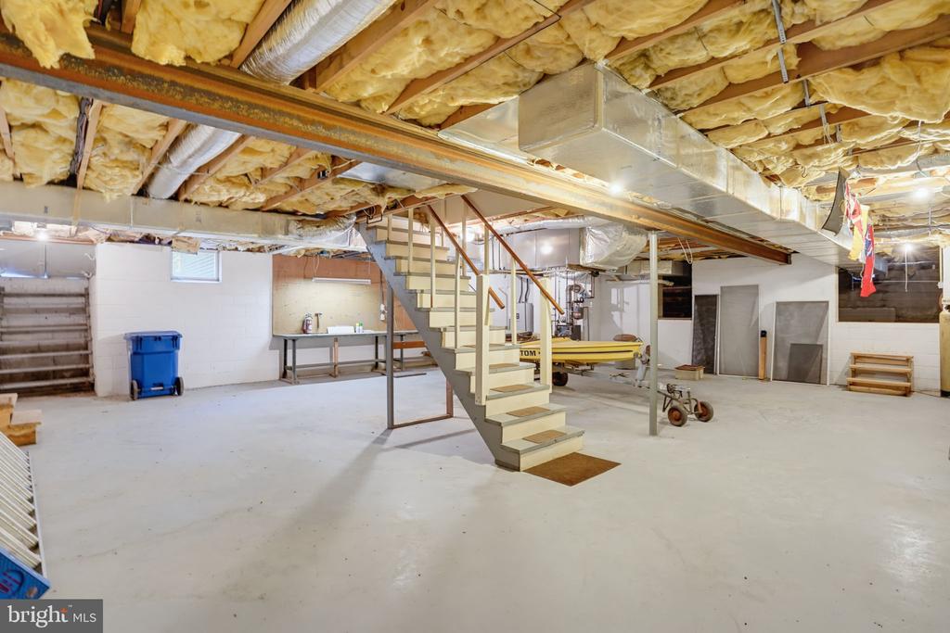
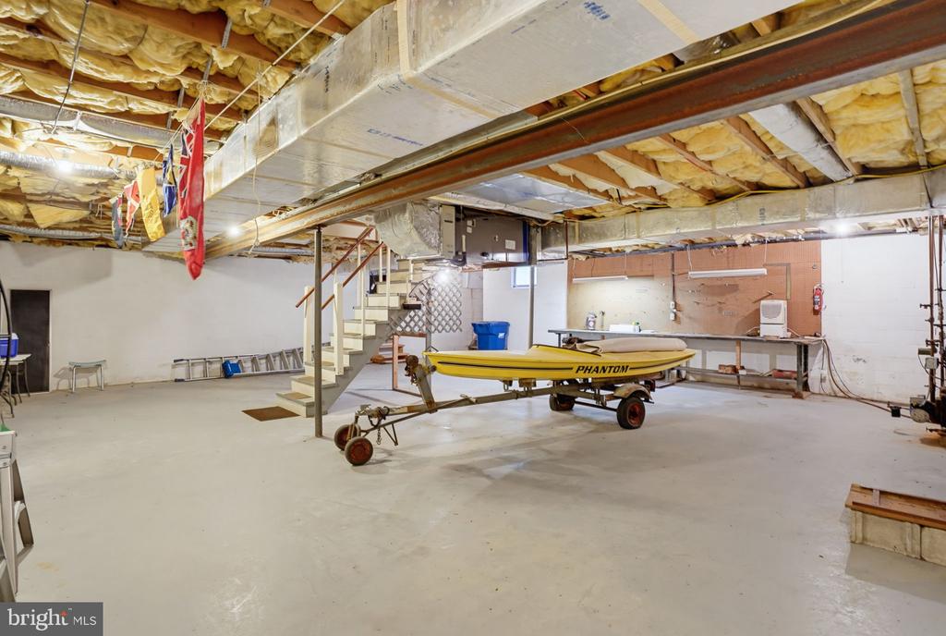
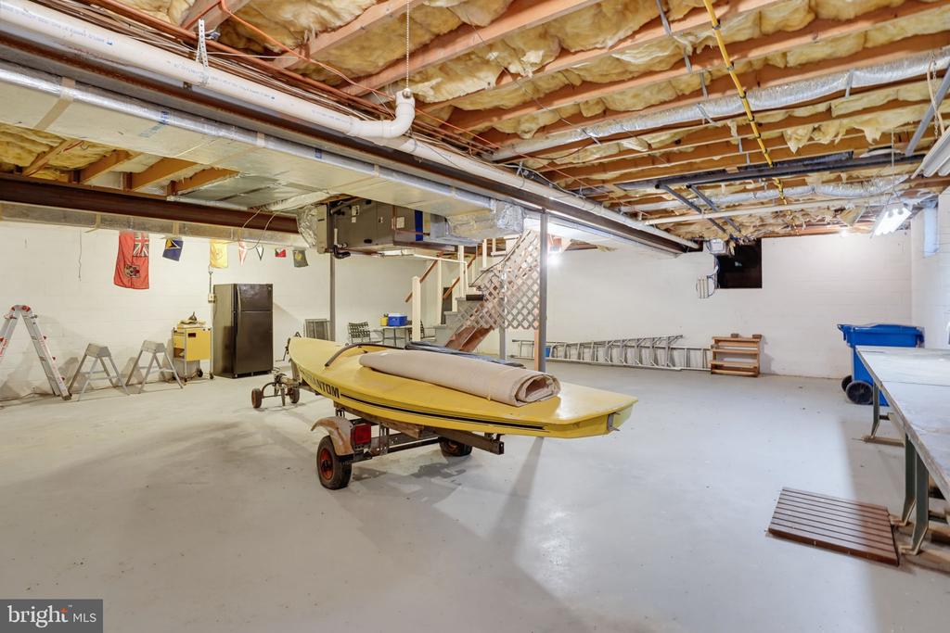
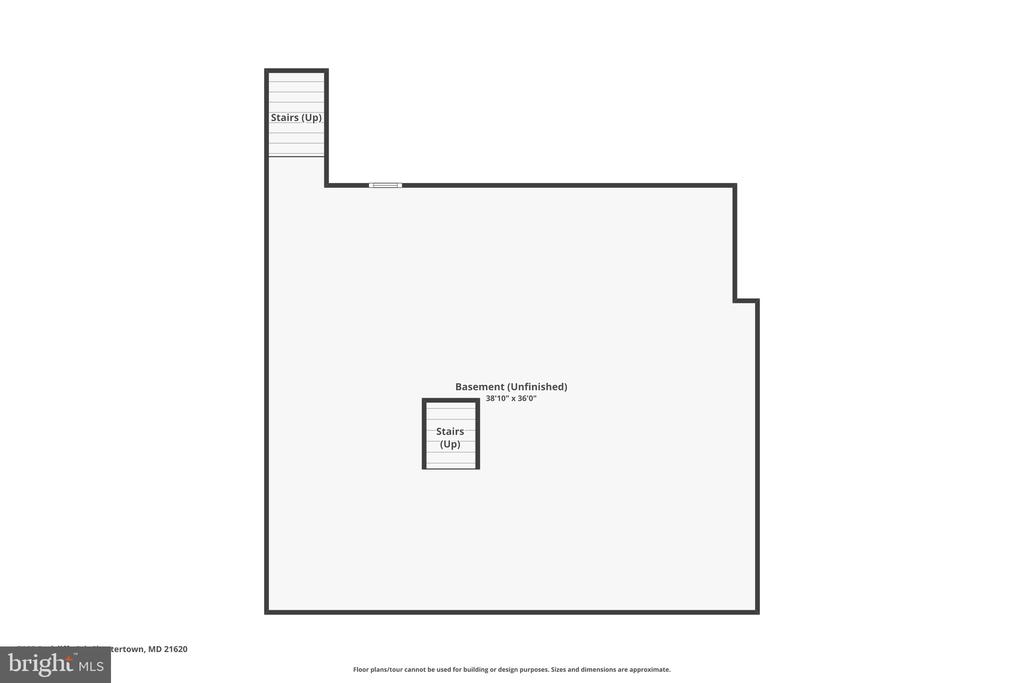
Additional features include a basement and crawlspace, water softener system, reverse osmosis kitchen faucet, sump pump, and dehumidifier, attached 2 car garage & potting shed, just to name a few.

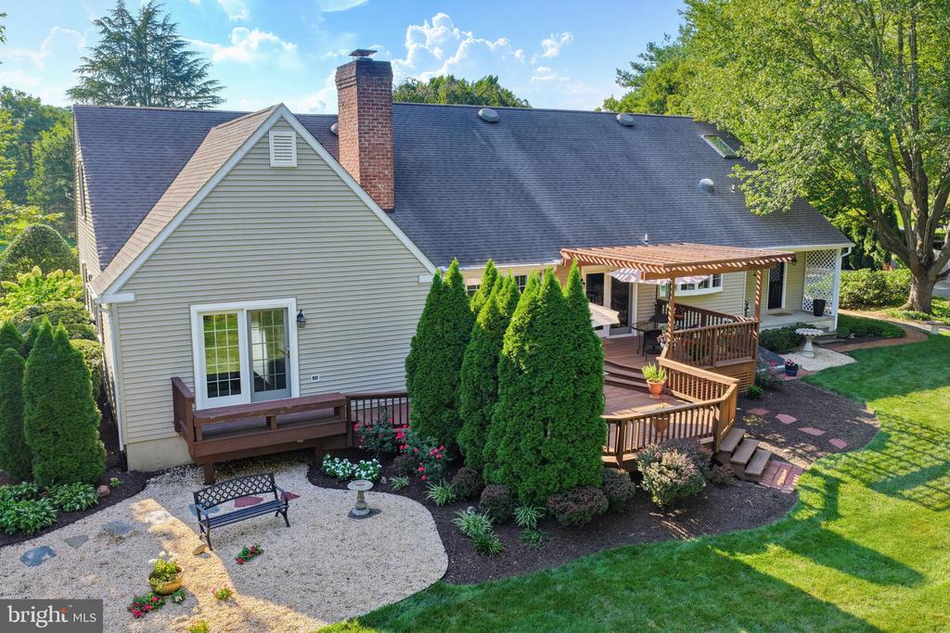
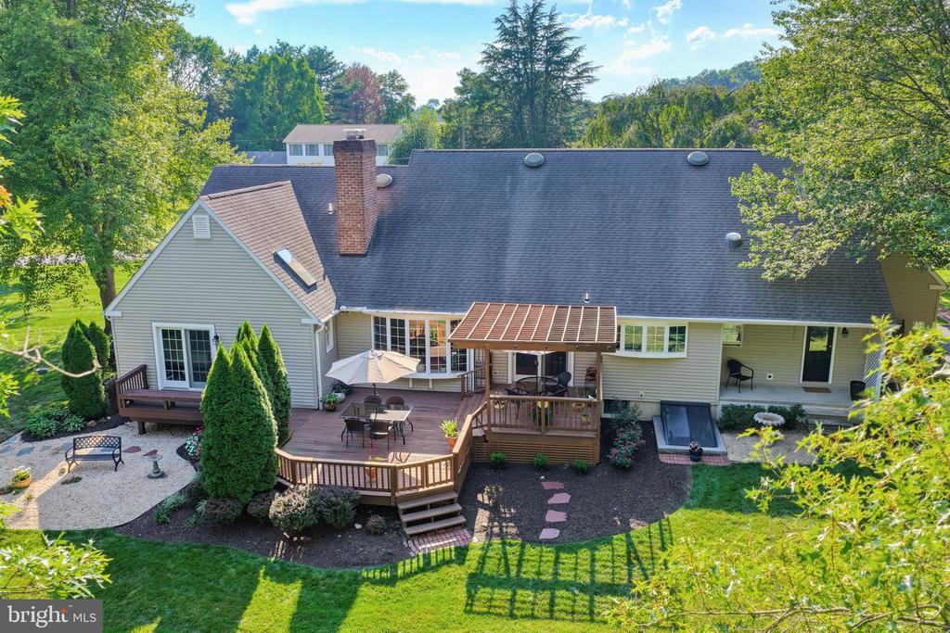
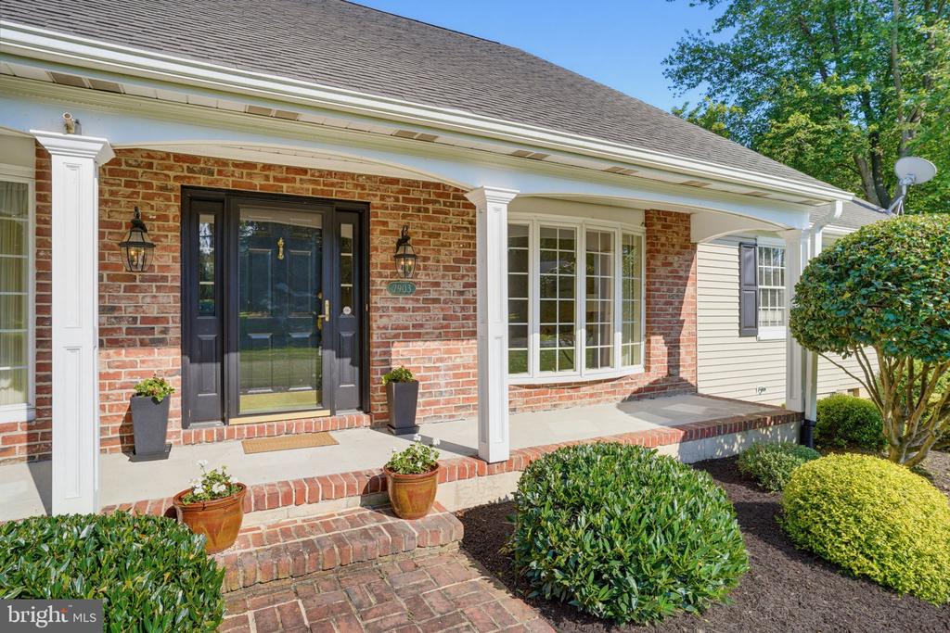
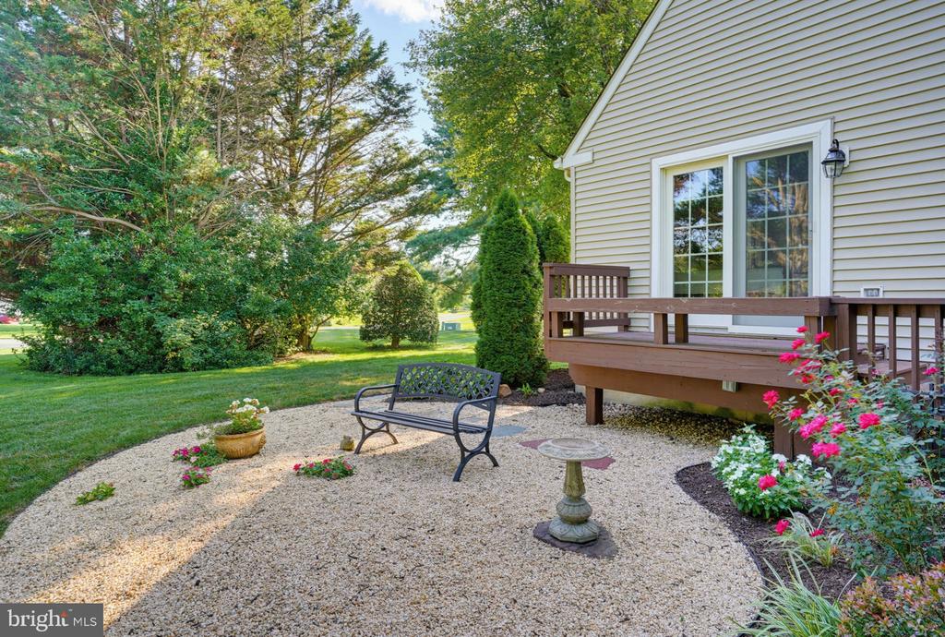
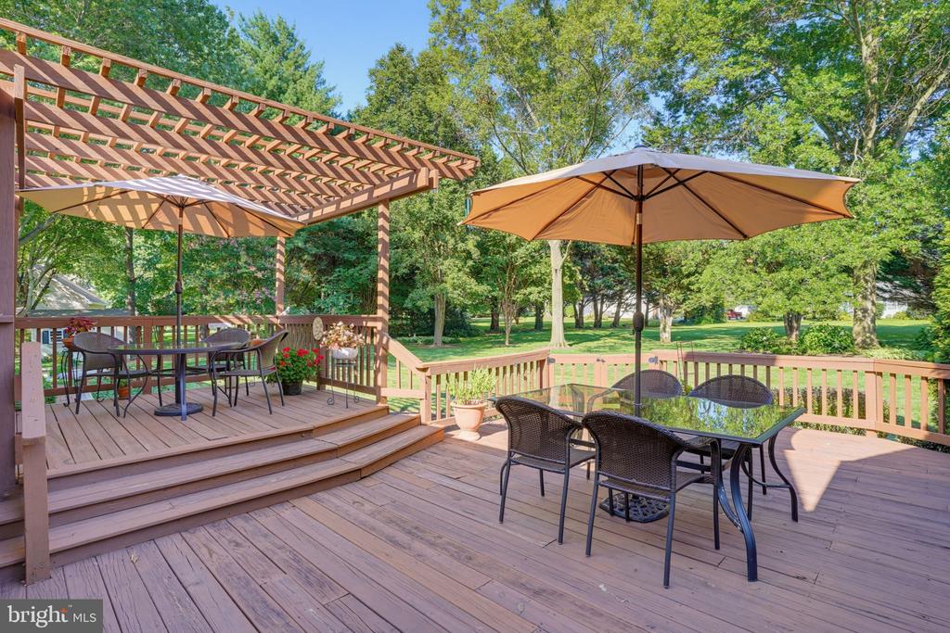
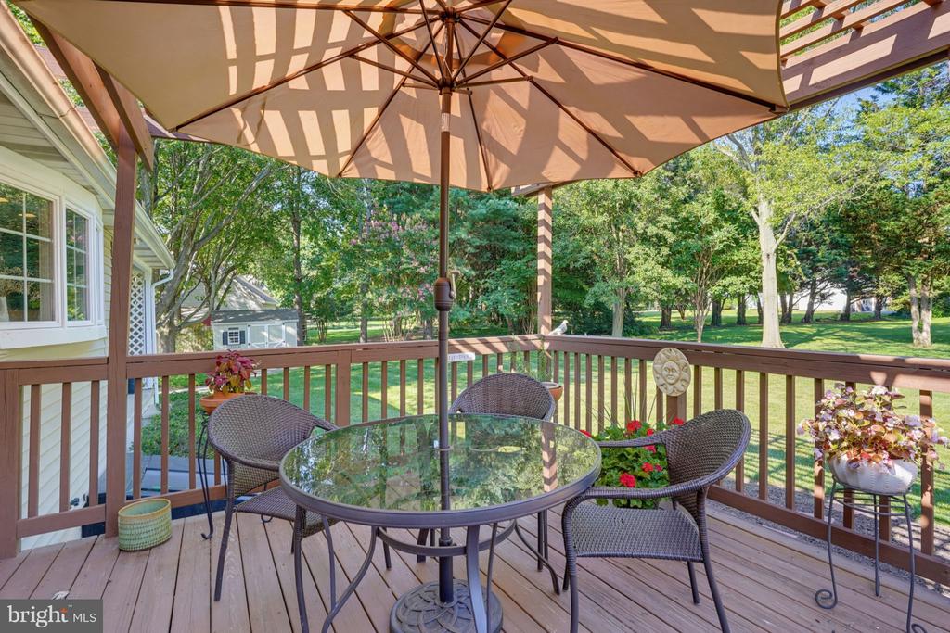
Outdoor living is equally impressive with a covered front porch, large rear deck, lawn irrigation, and meticulously maintained landscaping.

A rare opportunity in a sought-after location--schedule your showing soon.

More pictures are coming soon. Please do not enter the property without an appointment.
Most of the furnishings and decor are negotiable and available for purchase. Being Sold As-Is.

3
beds

4
baths

4,037 Sq.Ft. LIVING AREA

0.88 Acres lot

Erin Anderson

Erin Anderson

Features & Amenities

Interior

  • total bedrooms3
  • Total bathrooms4
  • full bathrooms2
  • half bathrooms2
  • Laundry room Dryer In Unit, Main Floor, Washer In Unit
  • Flooring Hardwood
  • Fireplace Brick, Gas/Propane
  • APPLIANCES Dishwasher, Disposal, Dryer, Microwave, Refrigerator, Washer, Extra Refrigerator/Freezer, Icemaker, Oven/Range - Gas, Water Conditioner - Owned, Water Heater
  • other interior Features Family Room Off Kitchen, Kitchen - Island, Dining Area, Built-Ins, Window Treatments, Primary Bath(s), Wet/Dry Bar, Wood Floors, Whirl Pool/Hot Tub, Floor Plan - Traditional, Entry Level Bedroom, Pantry, Recessed Lighting, Skylight(s), Walk-in Closet(s)

Area & Lot

  • Status Coming Soon
  • Living Area4,037 Sq.Ft.
  • Total Area4,037 Sq.Ft.
  • Lot Area0.88 Acres
  • MLS® IDMDKE2006890
  • TypeResidential
  • YEAR BUILT1988
  • NeighborhoodChestertown
  • Architecture StylesCape Cod
  • School DistrictKENT COUNTY PUBLIC SCHOOLS

Exterior

  • STORIES3
  • Garage Space2.0
  • water SourceWell
  • PoolNo Pool
  • roofShingle
  • lot featuresLandscaping
  • parkingAttached Garage
  • HEAT TYPEForced Air, Heat Pump(s)
  • AIR CONDITIONINGHeat Pump(s), Central A/C, Ceiling Fan(s)
  • sewerSeptic Exists
  • SubstructureBlock
  • Disability FeaturesNone
  • other exterior FeaturesUnderground Lawn Sprinkler

Financial

  • Sales Price$625,000
  • Real Estate Tax $4,426/yr
  • Zoning CR

Mortgage Calculator

Estimate your monthly mortgage payment, including the principal and interest, property taxes, and HOA. Adjust the values to generate a more accurate rate.

All estimates are provided for informational purposes only. Actual amounts may vary.
$0,000 Your Payment 20 15 65
$0,000 Your Payment

Chestertown

Explore

Work With Us

We live in a beautiful area on the Eastern Shore of Maryland, and we want you to experience that lifestyle as well. Call us today and we can get you started.

Follow Me on Instagram