Leave a Message

Thank you for your message. We will be in touch with you shortly.

Explore Our Properties
31729 W EDGE ROAD
31729 W EDGE ROAD
31729 W EDGE ROAD
31729 W EDGE ROAD
31729 W EDGE ROAD
31729 W EDGE ROAD
31729 W EDGE ROAD
31729 W EDGE ROAD
31729 W EDGE ROAD
31729 W EDGE ROAD
31729 W EDGE ROAD
31729 W EDGE ROAD
31729 W EDGE ROAD
31729 W EDGE ROAD
31729 W EDGE ROAD
31729 W EDGE ROAD
31729 W EDGE ROAD
31729 W EDGE ROAD
31729 W EDGE ROAD
31729 W EDGE ROAD
31729 W EDGE ROAD
31729 W EDGE ROAD
31729 W EDGE ROAD
31729 W EDGE ROAD
31729 W EDGE ROAD
31729 W EDGE ROAD
31729 W EDGE ROAD
31729 W EDGE ROAD
31729 W EDGE ROAD
31729 W EDGE ROAD
31729 W EDGE ROAD
31729 W EDGE ROAD
31729 W EDGE ROAD
31729 W EDGE ROAD
31729 W EDGE ROAD
31729 W EDGE ROAD
31729 W EDGE ROAD
31729 W EDGE ROAD
31729 W EDGE ROAD
31729 W EDGE ROAD
31729 W EDGE ROAD
31729 W EDGE ROAD
31729 W EDGE ROAD
31729 W EDGE ROAD
31729 W EDGE ROAD
31729 W EDGE ROAD
31729 W EDGE ROAD
31729 W EDGE ROAD
31729 W EDGE ROAD
31729 W EDGE ROAD
31729 W EDGE ROAD
31729 W EDGE ROAD
31729 W EDGE ROAD
31729 W EDGE ROAD
31729 W EDGE ROAD
31729 W EDGE ROAD
31729 W EDGE ROAD
31729 W EDGE ROAD
31729 W EDGE ROAD
31729 W EDGE ROAD
SEE ALL PHOTOS
31729 W EDGE ROAD
31729 W EDGE ROAD
31729 W EDGE ROAD
31729 W EDGE ROAD
31729 W EDGE ROAD
31729 W EDGE ROAD
31729 W EDGE ROAD
31729 W EDGE ROAD
31729 W EDGE ROAD
31729 W EDGE ROAD
31729 W EDGE ROAD
31729 W EDGE ROAD
31729 W EDGE ROAD
31729 W EDGE ROAD
31729 W EDGE ROAD
31729 W EDGE ROAD
31729 W EDGE ROAD
31729 W EDGE ROAD
31729 W EDGE ROAD
31729 W EDGE ROAD
31729 W EDGE ROAD
31729 W EDGE ROAD
31729 W EDGE ROAD
31729 W EDGE ROAD
31729 W EDGE ROAD
31729 W EDGE ROAD
31729 W EDGE ROAD
31729 W EDGE ROAD
31729 W EDGE ROAD
31729 W EDGE ROAD
31729 W EDGE ROAD
31729 W EDGE ROAD
31729 W EDGE ROAD
31729 W EDGE ROAD
31729 W EDGE ROAD
31729 W EDGE ROAD
31729 W EDGE ROAD
31729 W EDGE ROAD
31729 W EDGE ROAD
31729 W EDGE ROAD
31729 W EDGE ROAD
31729 W EDGE ROAD
31729 W EDGE ROAD
31729 W EDGE ROAD
31729 W EDGE ROAD
31729 W EDGE ROAD
31729 W EDGE ROAD
31729 W EDGE ROAD
31729 W EDGE ROAD
31729 W EDGE ROAD
31729 W EDGE ROAD
31729 W EDGE ROAD
31729 W EDGE ROAD
31729 W EDGE ROAD
31729 W EDGE ROAD
31729 W EDGE ROAD
31729 W EDGE ROAD
31729 W EDGE ROAD
31729 W EDGE ROAD
31729 W EDGE ROAD
Courtesy of Chesapeake Real Estate Associates, LLC
Sold

31729 W EDGE ROAD

31729 W EDGE ROAD, MILLINGTON, MD 21651

$470,000
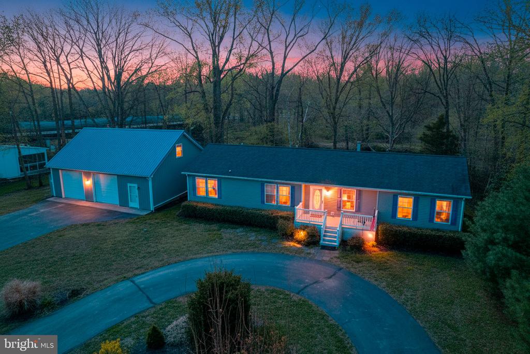
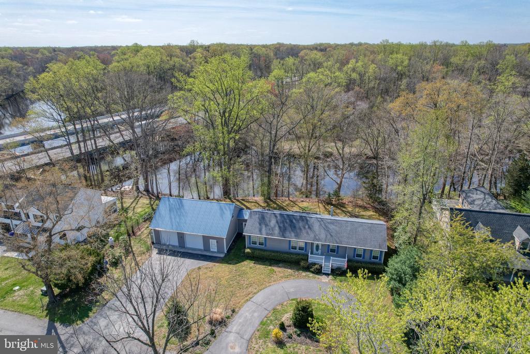
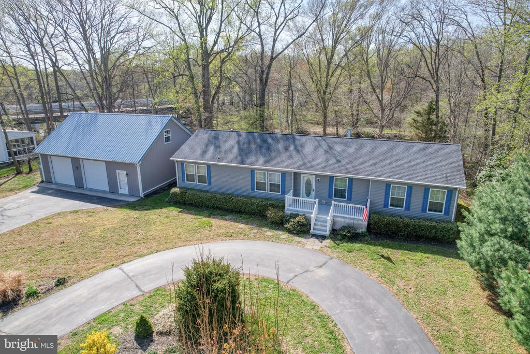
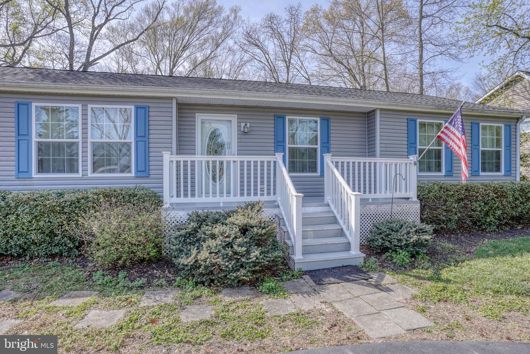
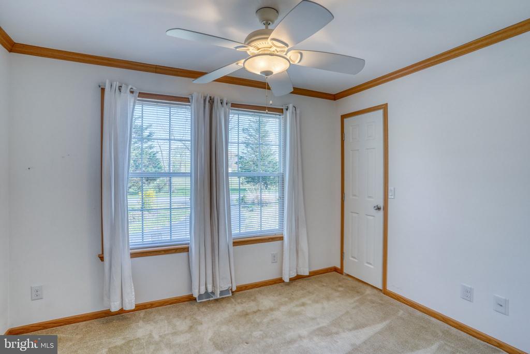
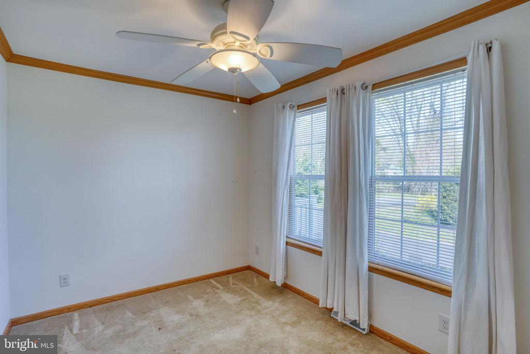
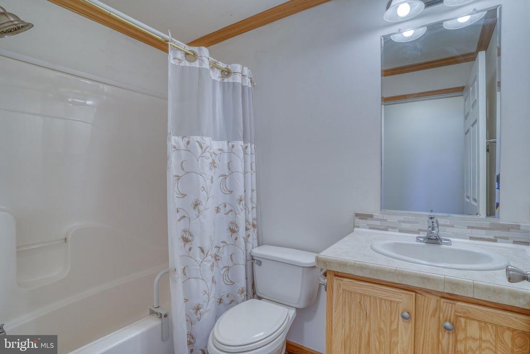
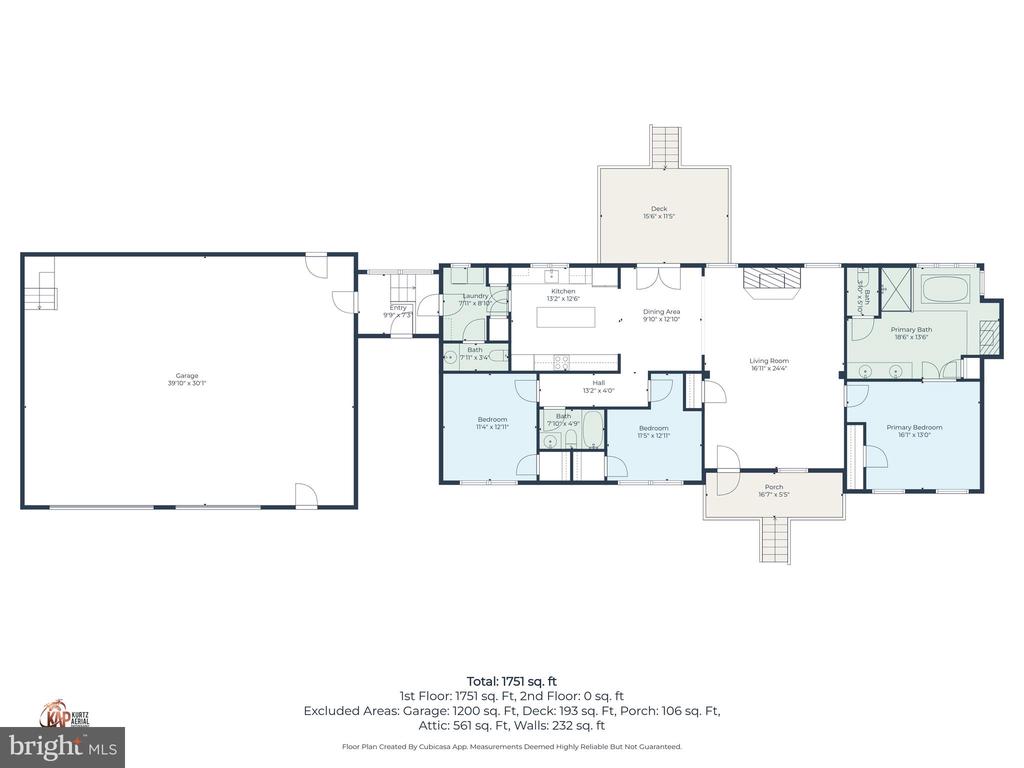
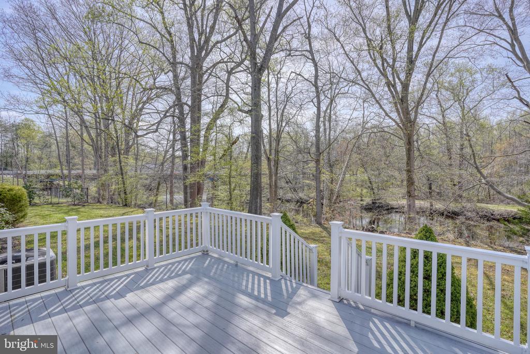
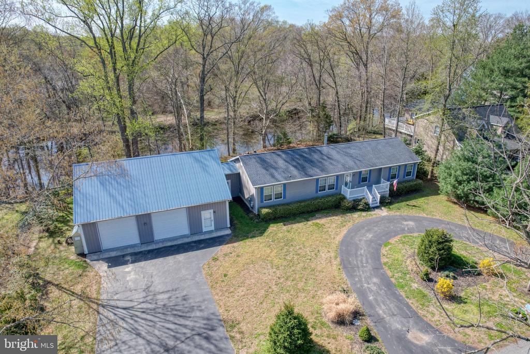
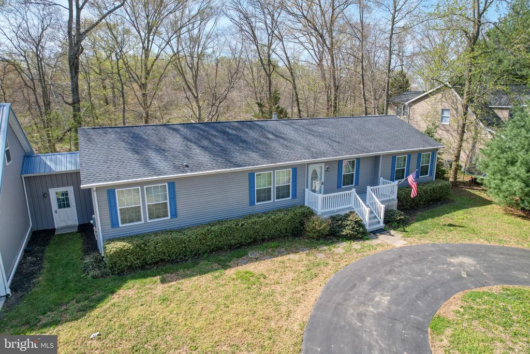
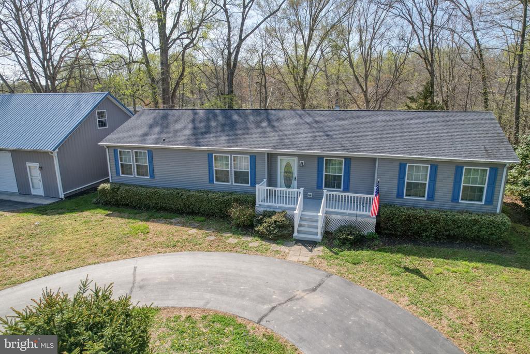
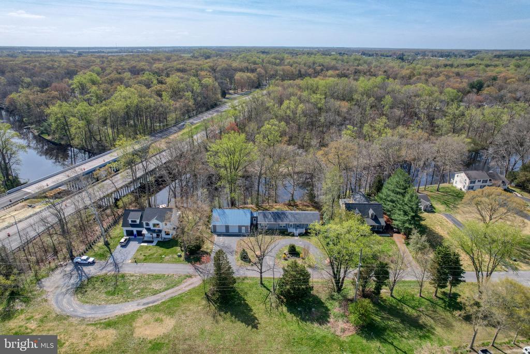
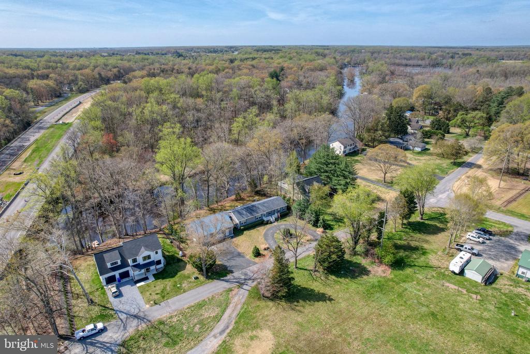
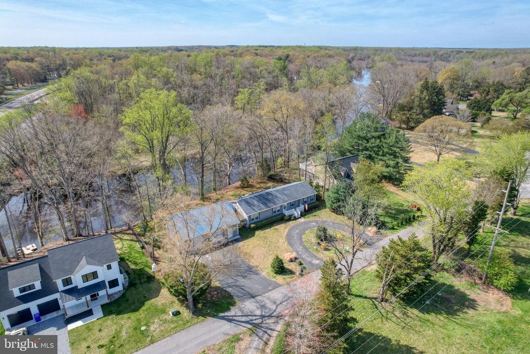
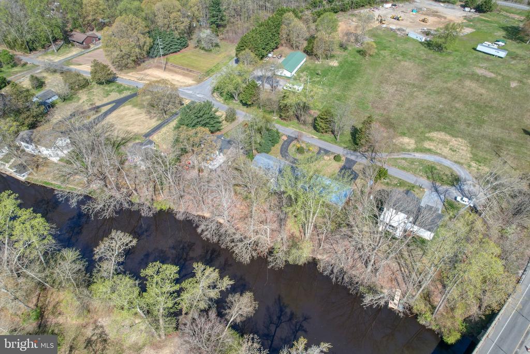
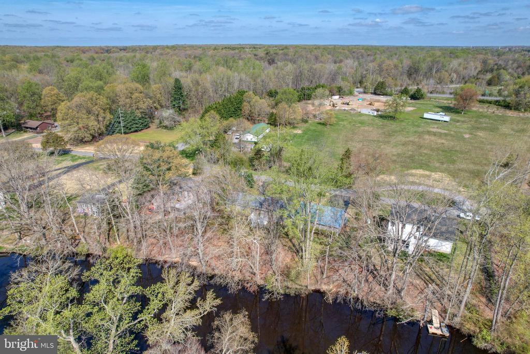
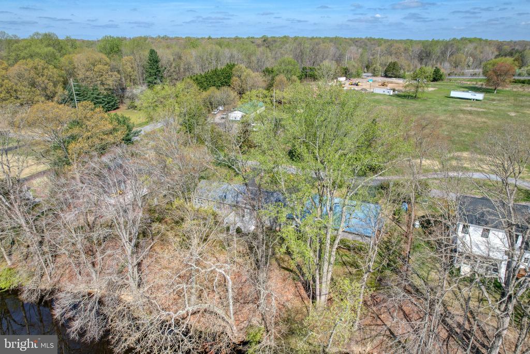
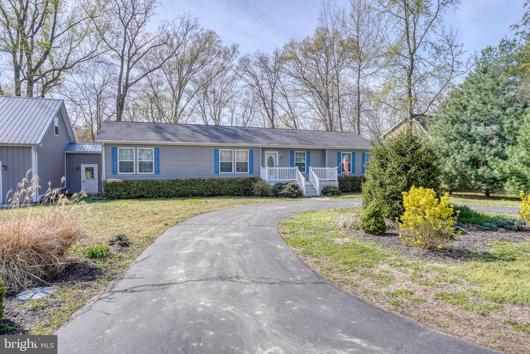
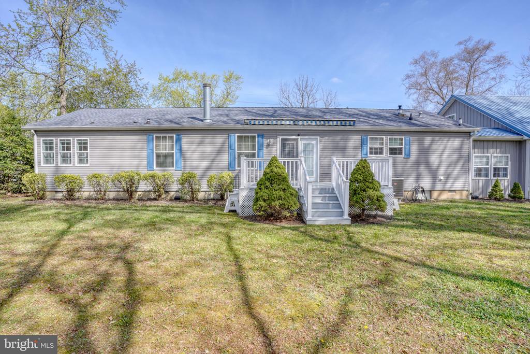
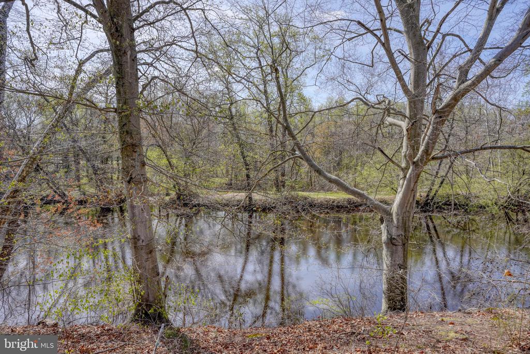
Spacious waterfront rancher with pole barn--priced below appraised value for a quick sale! Appraised at $534K, this motivated seller is offering a rare opportunity for instant equity on the upper Chester River. Conveniently located with easy access to Rt. 301, making commuting to Philadelphia, Middletown, or the Chesapeake Bay Bridge surprisingly convenient while still enjoying the perks of waterfront living.

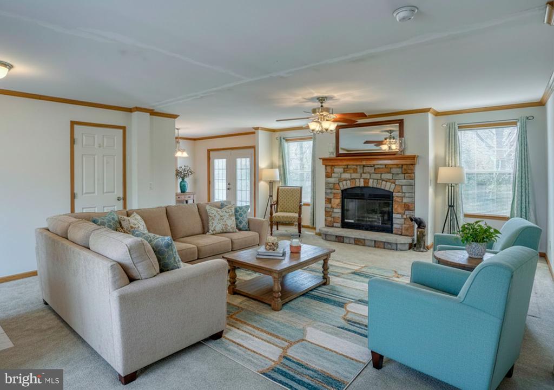
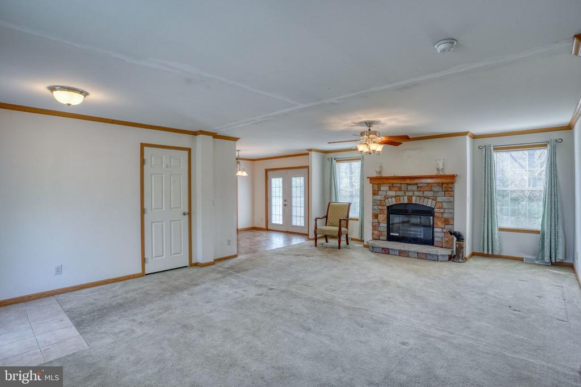
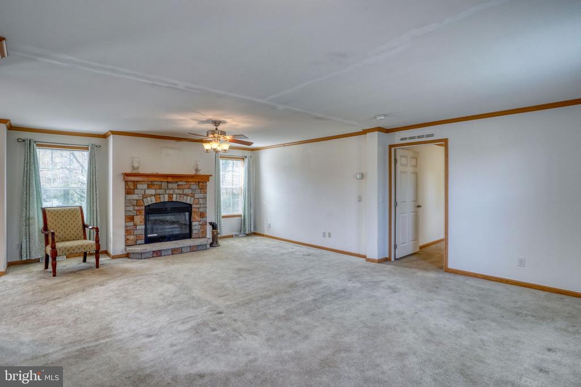
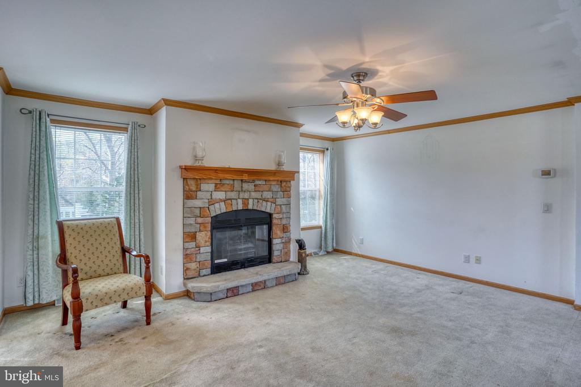
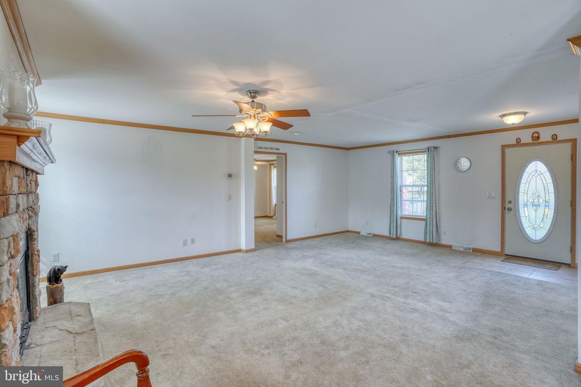
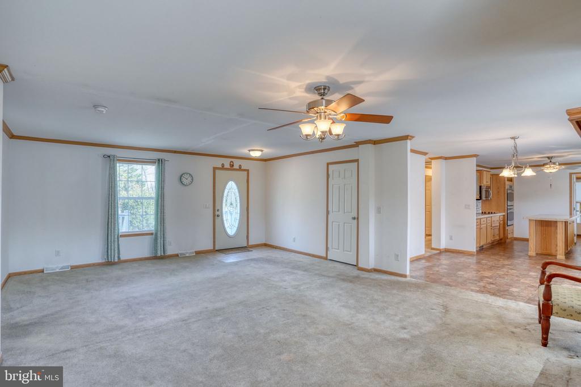
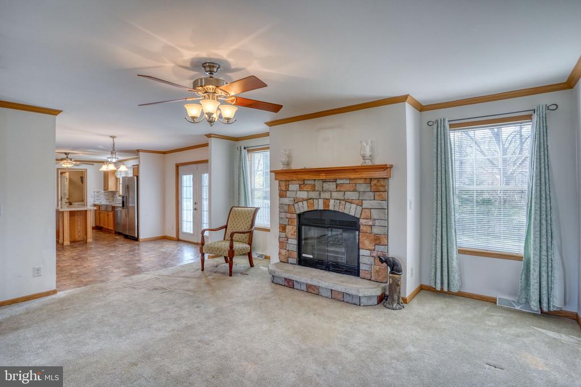
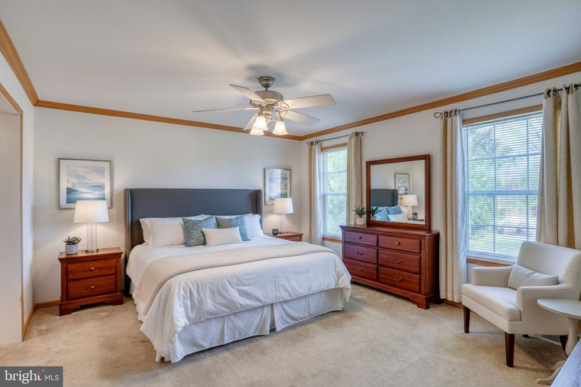
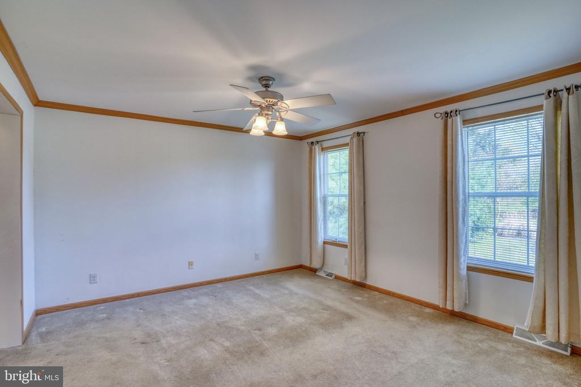
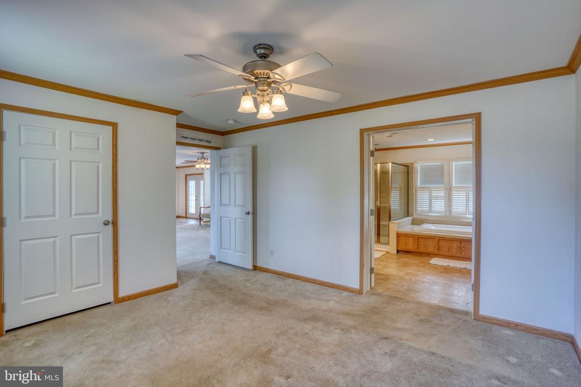
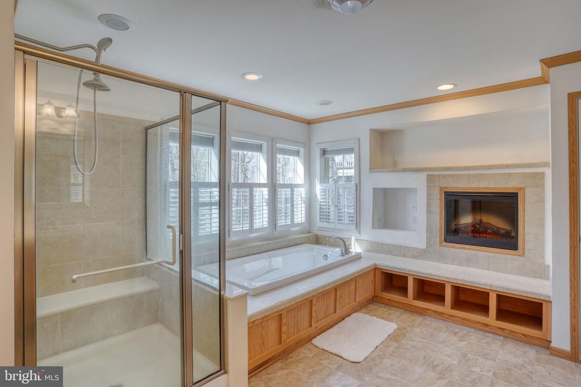
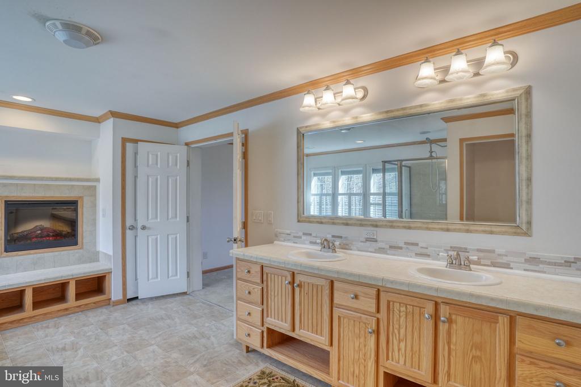
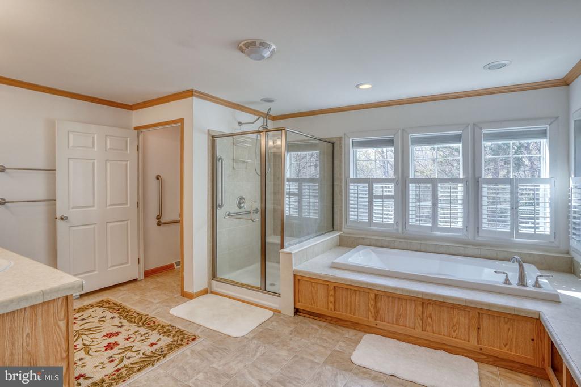
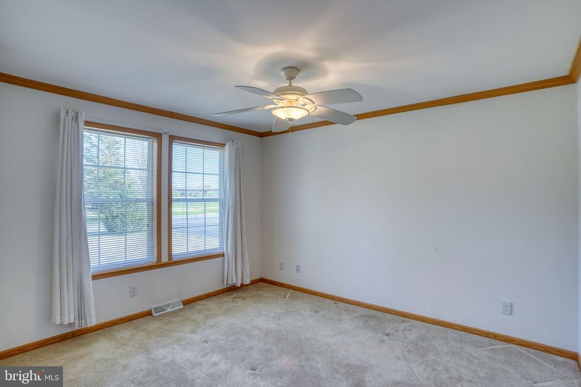
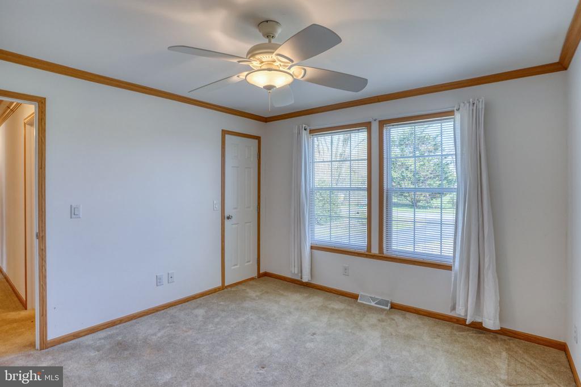
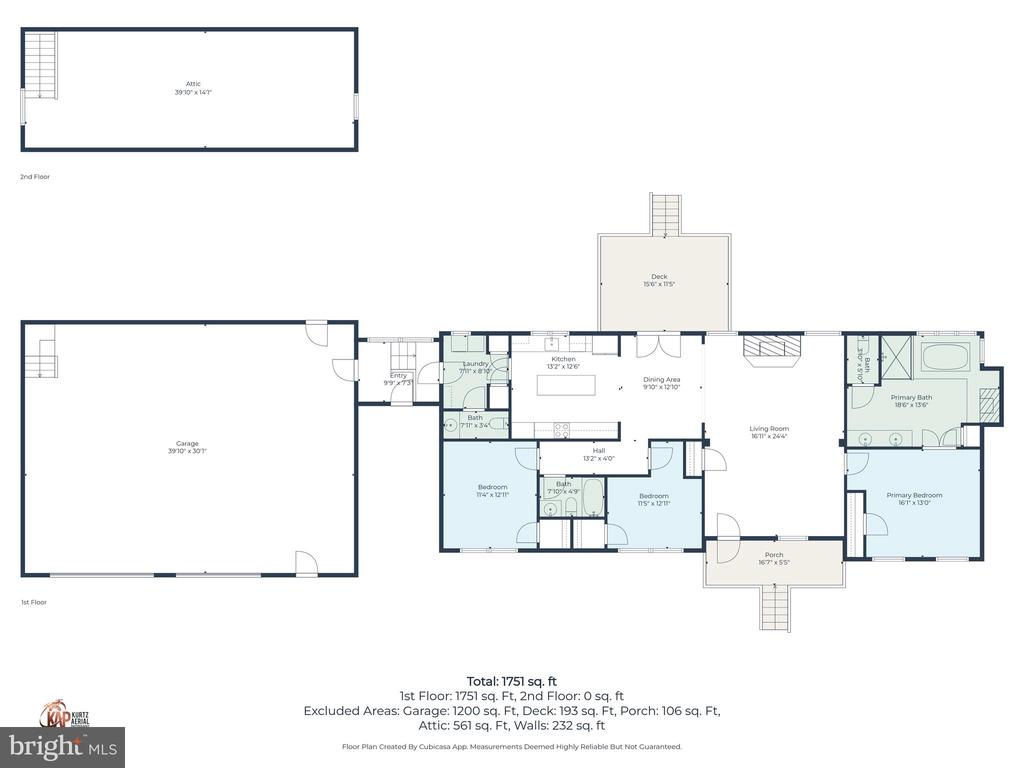
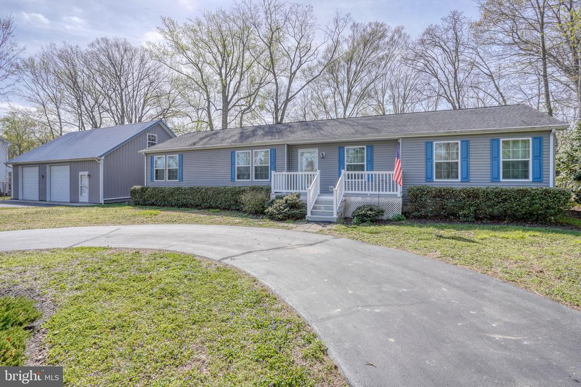
This well-maintained 3-bedroom, 2.5-bath rancher offers comfortable one-level living with beautiful river views throughout. The inviting living room features a stone propane fireplace, while the spacious primary suite includes a second gas fireplace, oversized bath with garden tub, walk-in shower, and private water closet.

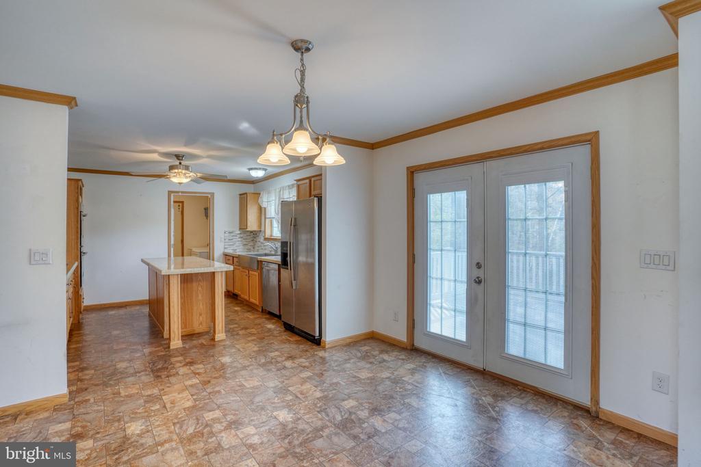
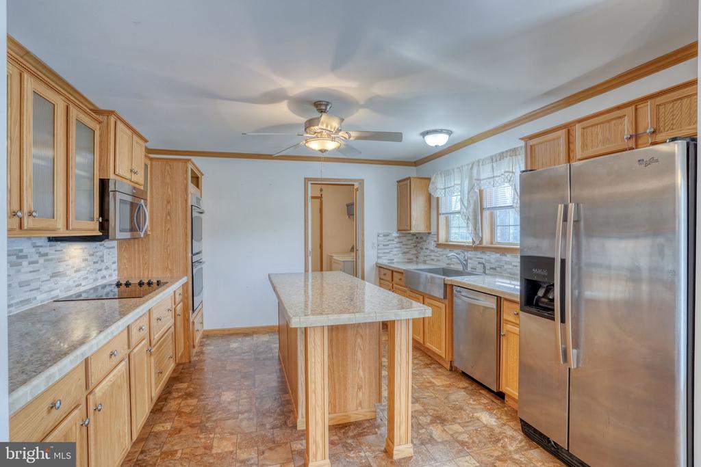
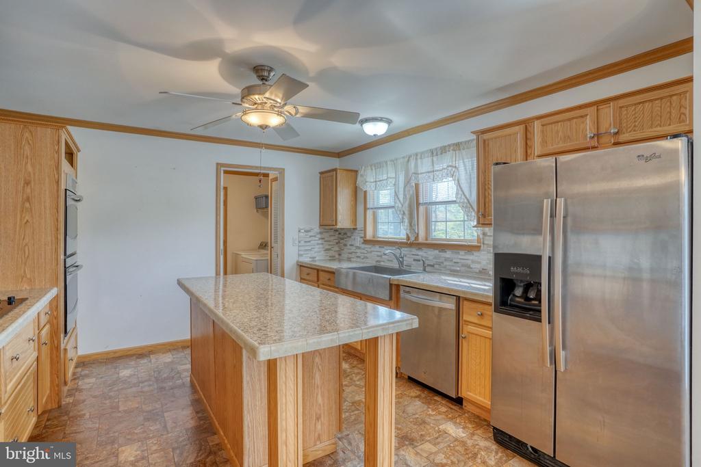
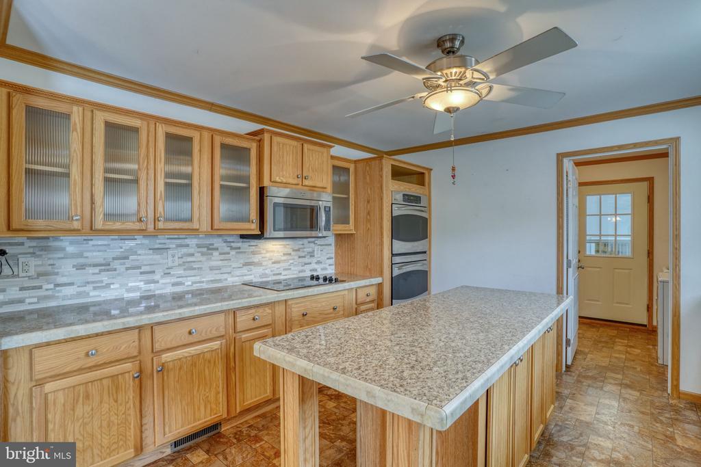
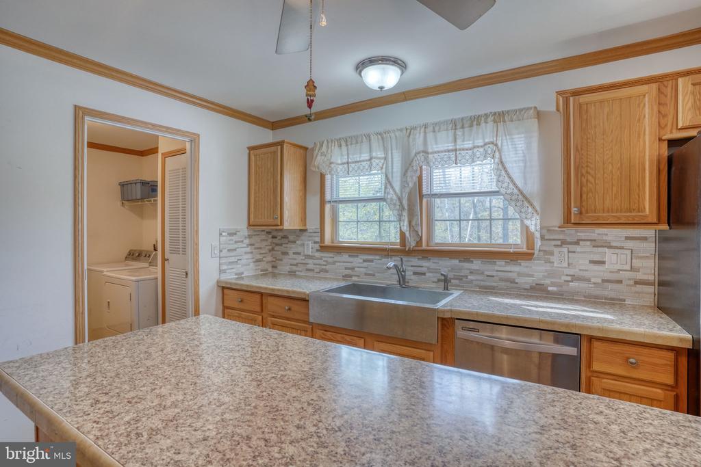
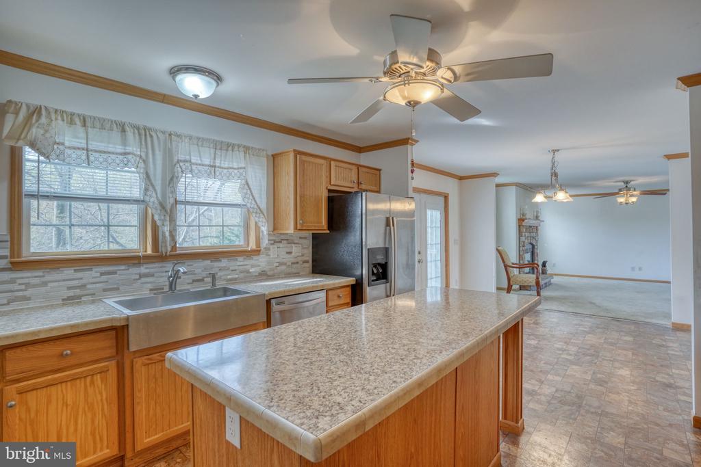
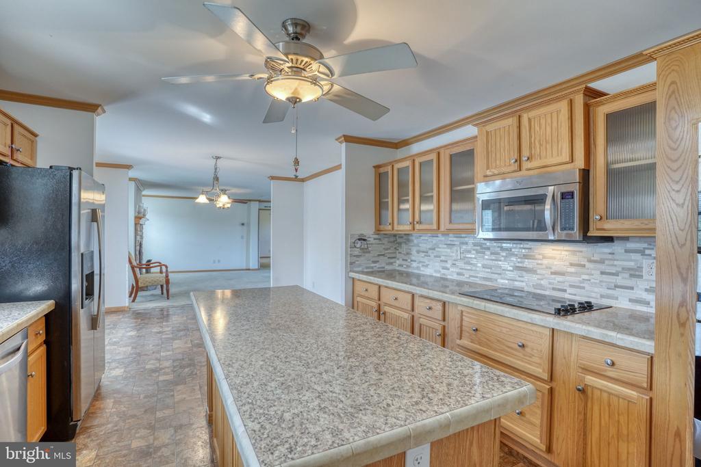
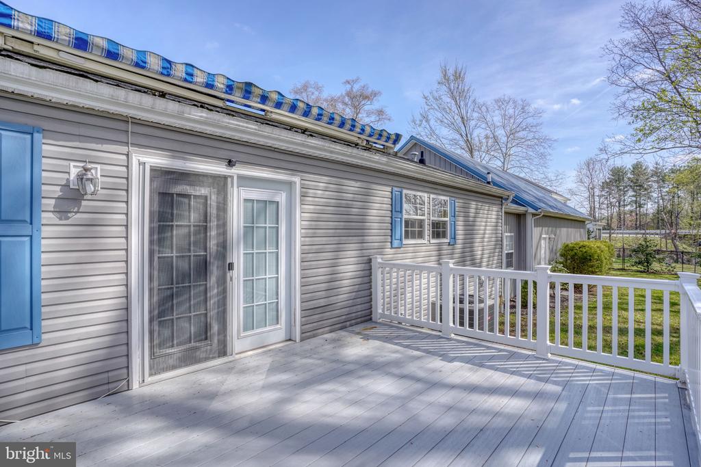
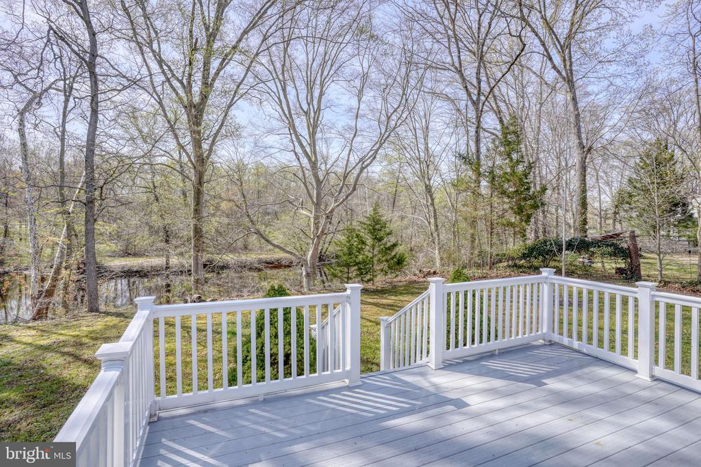
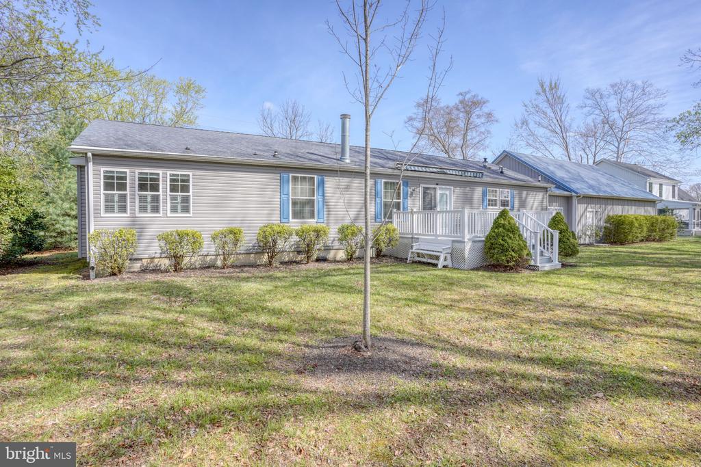
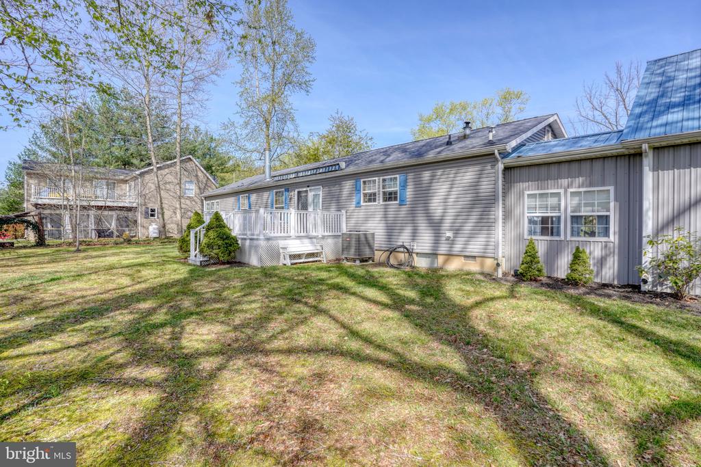
The kitchen was designed with both entertaining and everyday living in mind, featuring an island, double ovens, farmhouse sink, and river views right from the window. The dining area opens to a rear deck with retractable awning--perfect for relaxing evenings overlooking the water.

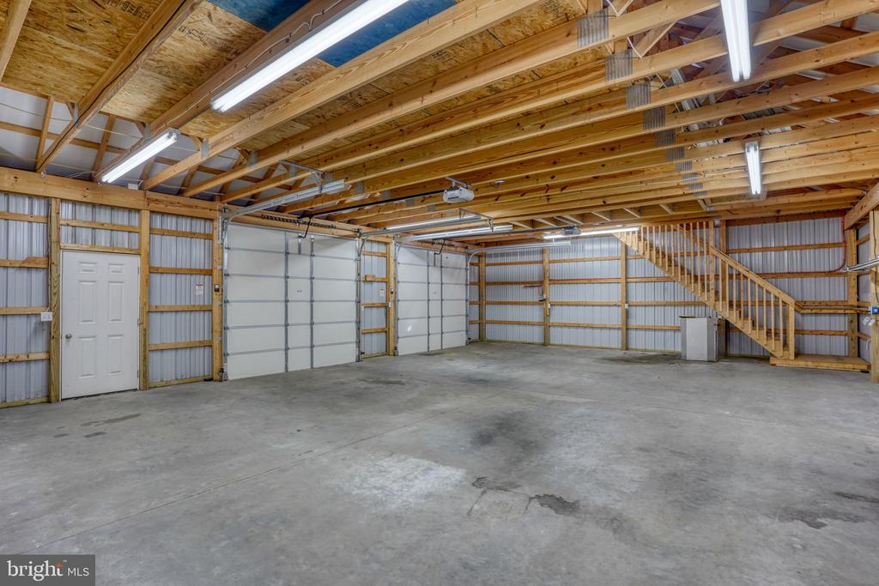
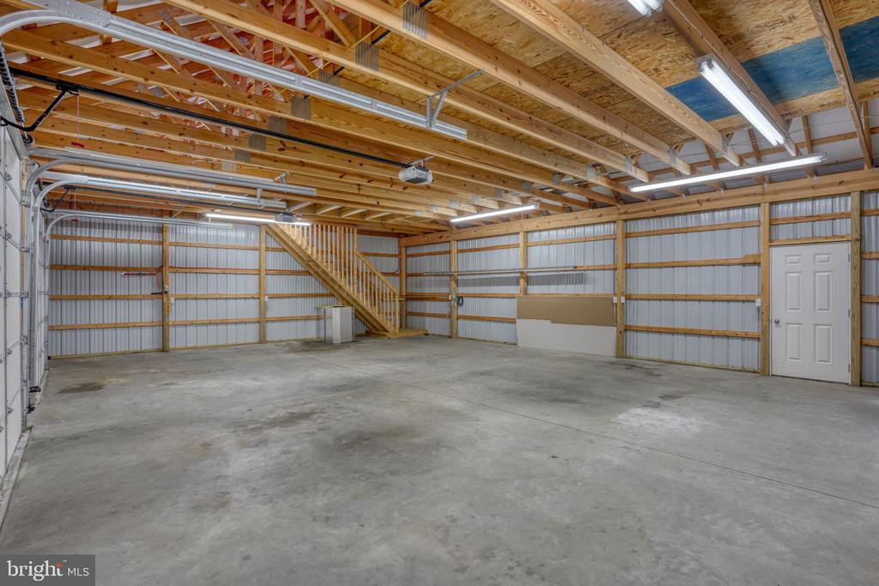
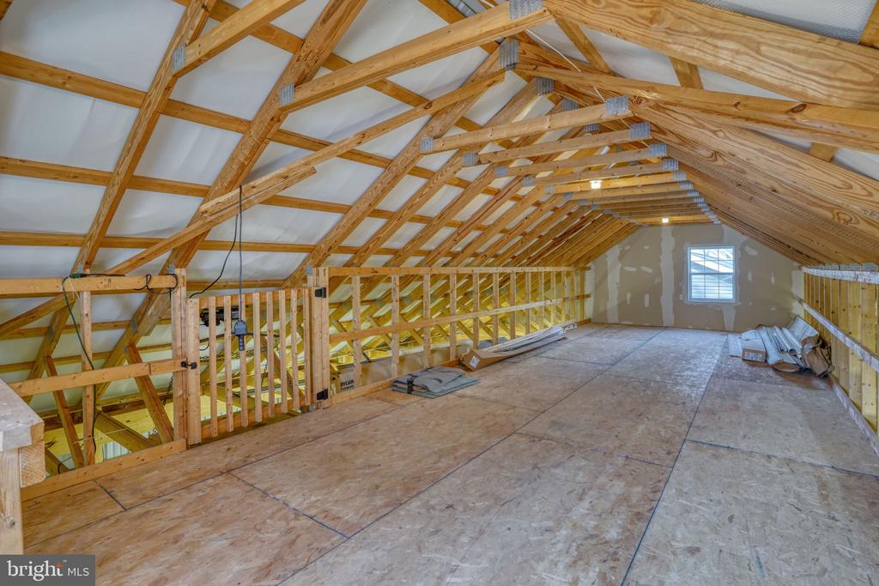
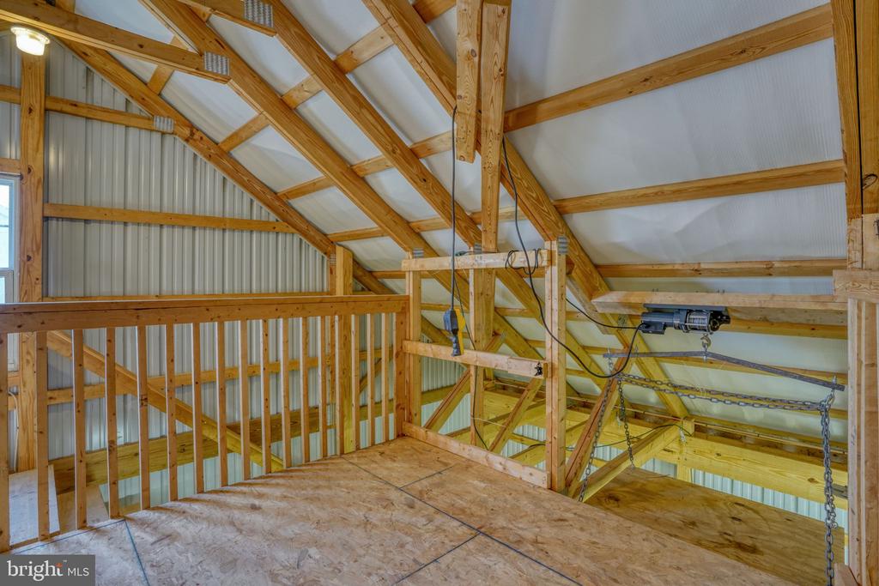
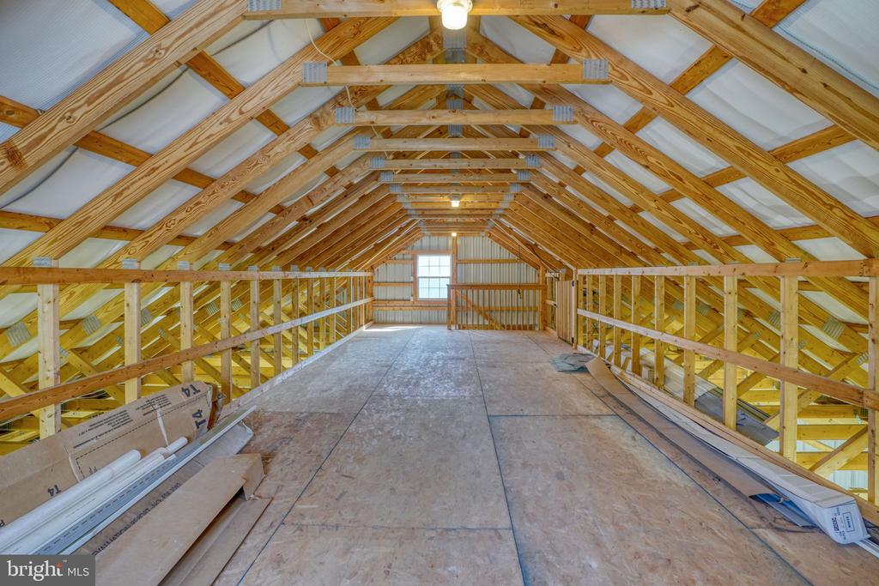
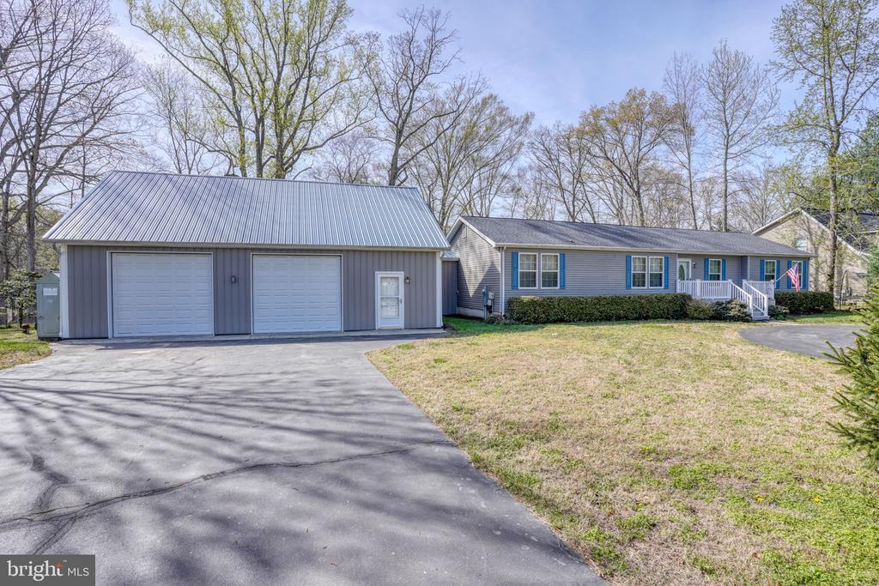
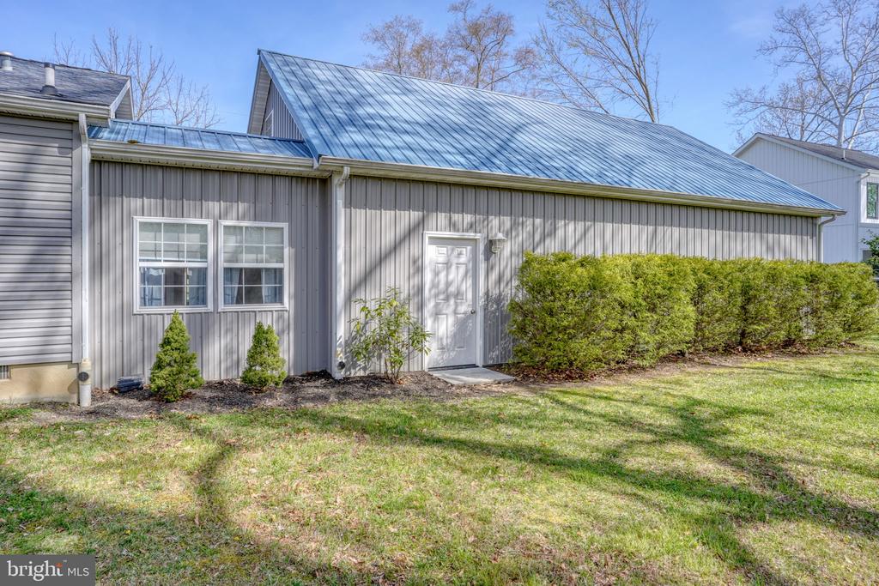
One of the standout features is the impressive 1,200 sq. ft. pole barn connected by a breezeway. Complete with a second level and motorized lift, this space is ideal for contractors, hobbyists, boat storage, workshop space, car enthusiasts, or anyone needing serious storage and flexibility.

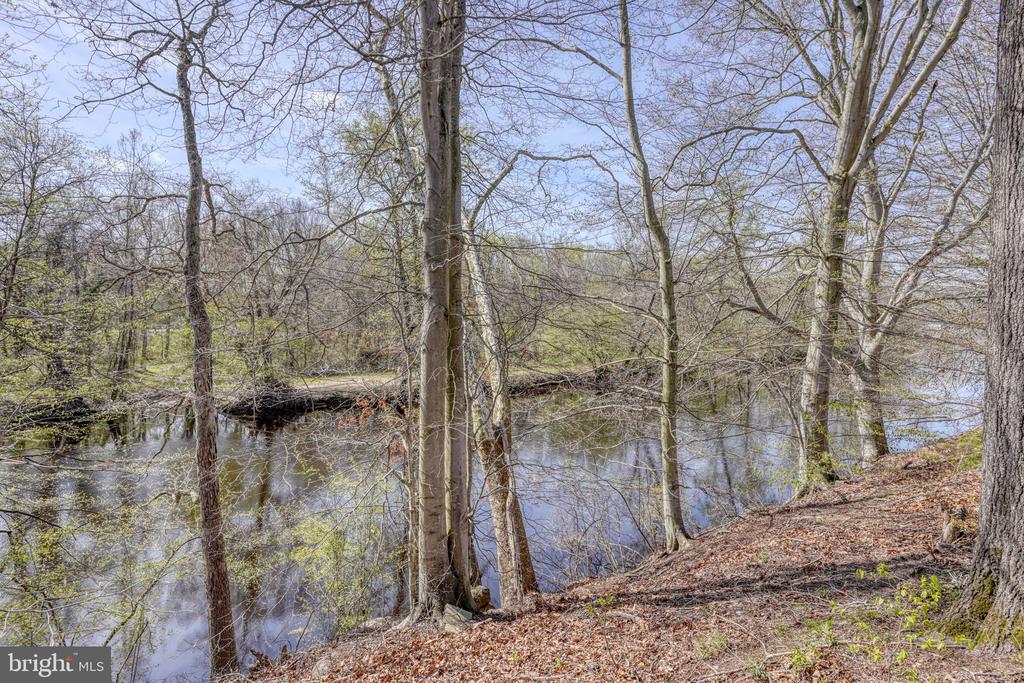
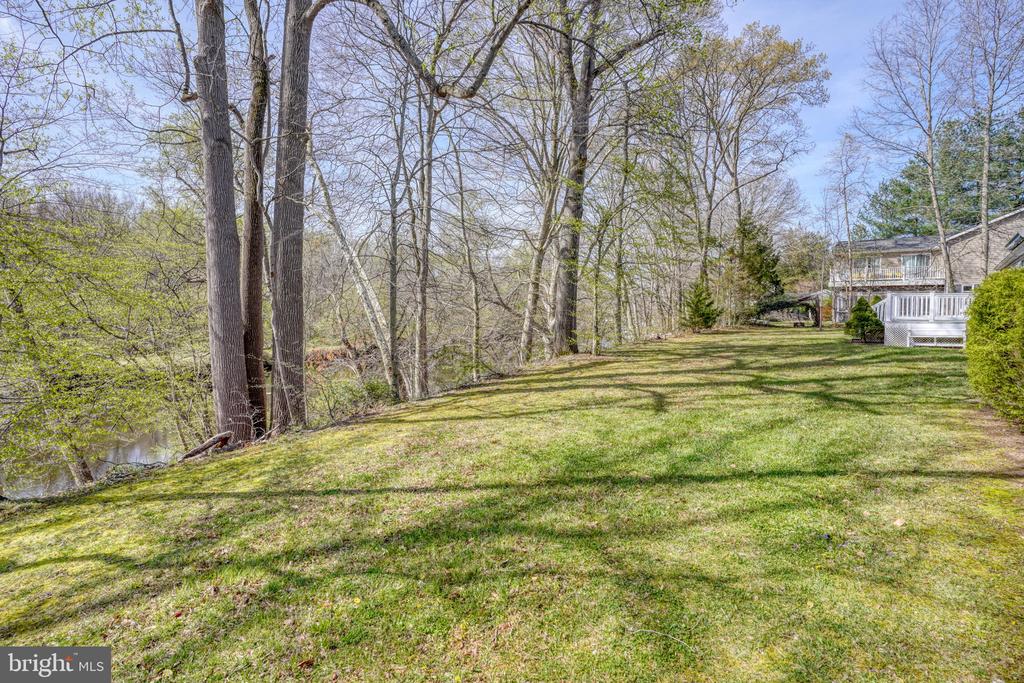
Outside, enjoy kayaking and fishing right from your own property. The home is elevated well above the floodplain and may offer future options for water access improvements such as steps, a bulkhead, or small pier (buyer to confirm with county).

Additional highlights include public water and sewer, a separate irrigation well, professionally landscaped grounds, regularly serviced HVAC, resealed driveways, and proactive maintenance throughout. Less than a mile to Food Lion and convenient to Chestertown, Middletown, and Bay Bridge travel routes.

Freshened up for spring and ready for its next owner--add this waterfront opportunity to your watch list before it's gone! All offers considered.

3
beds

3
baths

1,821 Sq.Ft. LIVING AREA

0.53 Acres lot

Maryn LeClair

Maryn LeClair

Features & Amenities

Interior

  • total bedrooms3
  • Total bathrooms3
  • full bathrooms2
  • half bathroom1
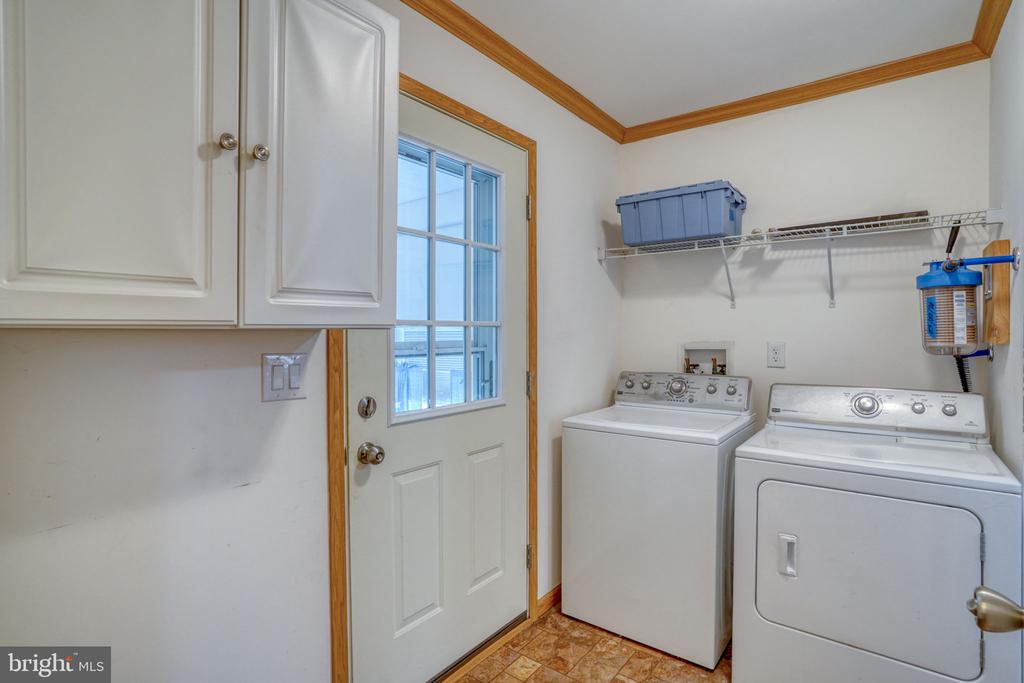
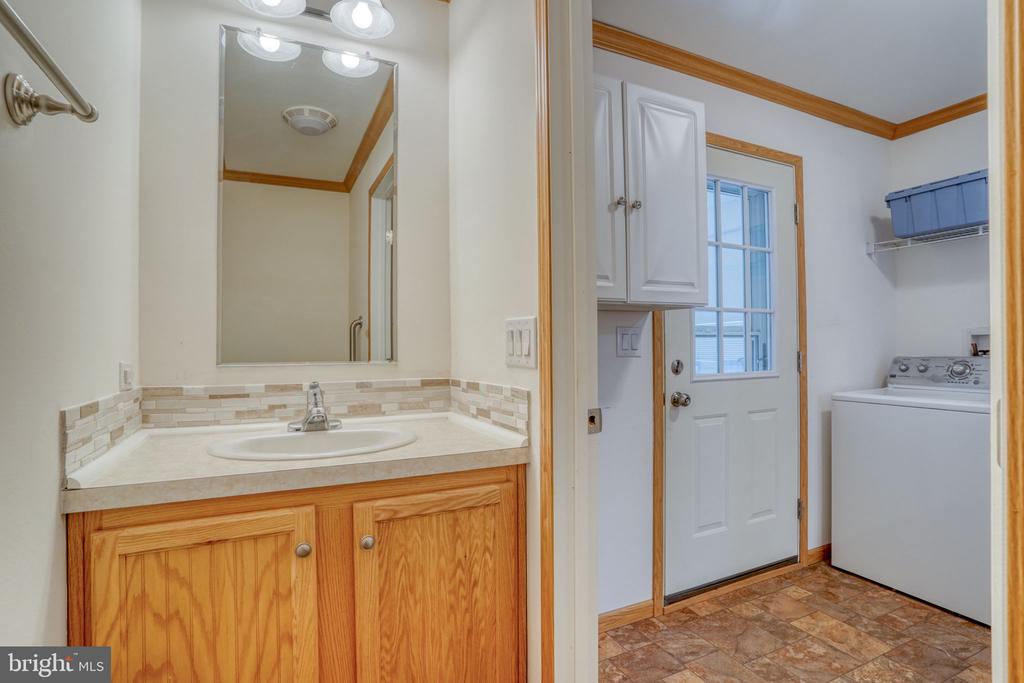
  • Laundry room Main Floor
  • Flooring Vinyl, Carpet
  • Fireplace Gas/Propane
  • other interior Features Bathroom - Jetted Tub, Bathroom - Walk-In Shower, Crown Moldings, Entry Level Bedroom, Kitchen - Island

Area & Lot

  • Status Sold
  • Date Sold July 13, 2026
  • Living Area1,821 Sq.Ft.
  • Total Area1,821 Sq.Ft.
  • Lot Area0.53 Acres
  • MLS® IDMDKE2006150
  • TypeResidential
  • YEAR BUILT2012
  • NeighborhoodKent County
  • Architecture StylesRanch/Rambler
  • View DescriptionCreek/Stream, River
  • School DistrictKENT COUNTY PUBLIC SCHOOLS

Exterior

  • STORIES1
  • Garage Space2.0
  • water SourcePublic
  • PoolNo Pool
  • roofArchitectural Shingle
  • parkingAttached Garage, Driveway
  • HEAT TYPEForced Air
  • AIR CONDITIONINGCentral A/C
  • sewerPublic Sewer
  • SubstructureCrawl Space
  • Disability Features32 wide Doors, Other Bath Mod

Financial

  • Sales Price$470,000
  • Real Estate Tax $3,661/yr
  • Zoning CAR
View Virtual Tour

Kent County

Explore

Work With Us

We live in a beautiful area on the Eastern Shore of Maryland, and we want you to experience that lifestyle as well. Call us today and we can get you started.

Follow Me on Instagram