Leave a Message

Thank you for your message. We will be in touch with you shortly.

Explore Our Properties
201 WINCHESTER DRIVE
Coming Soon

201 WINCHESTER DRIVE

201 WINCHESTER DRIVE, CENTREVILLE, MD 21617

$609,900
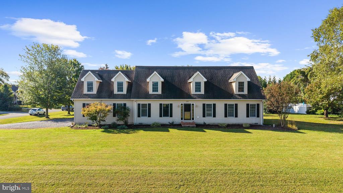
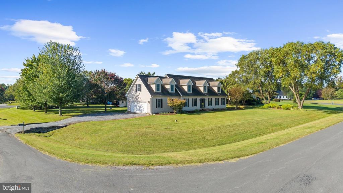
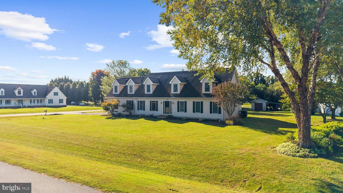
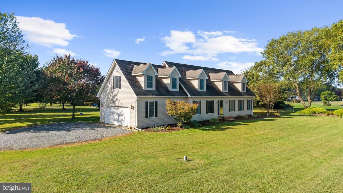
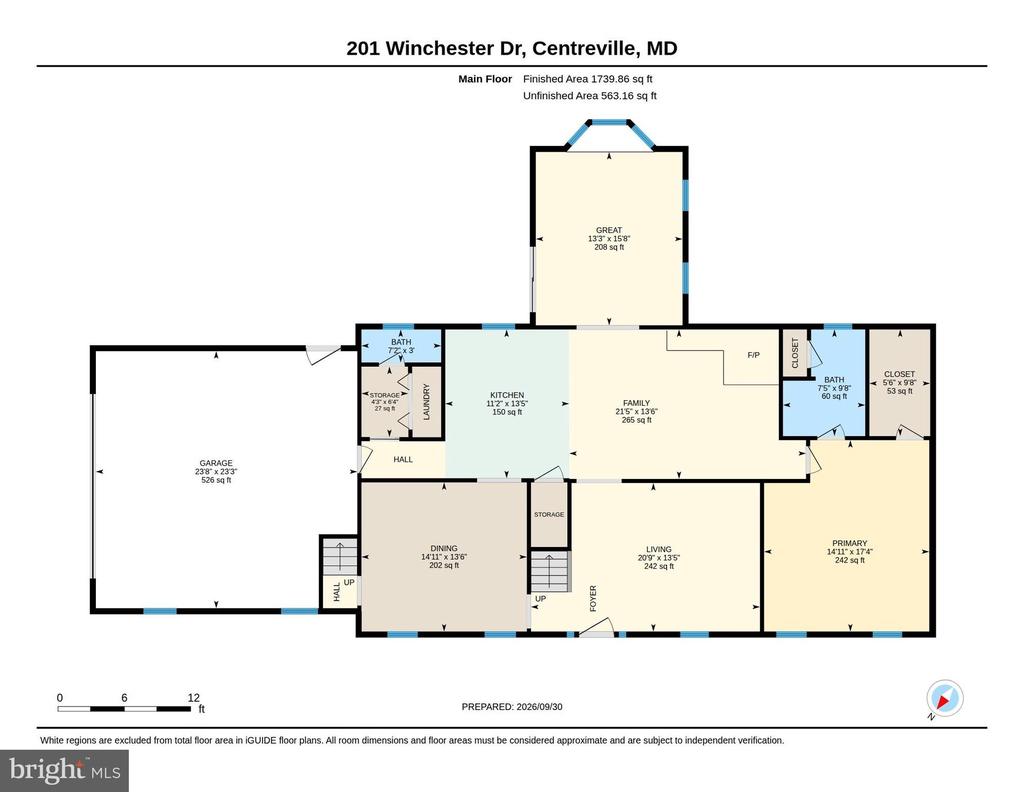
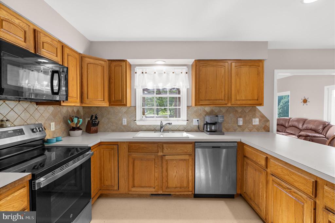
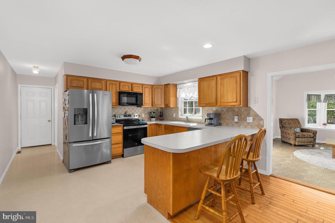
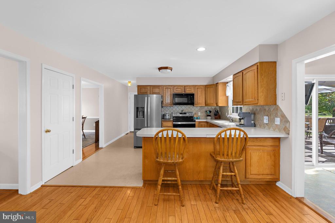
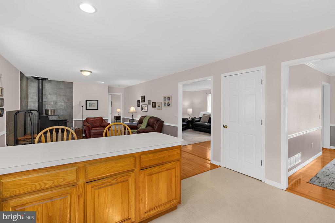
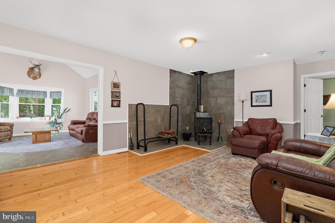
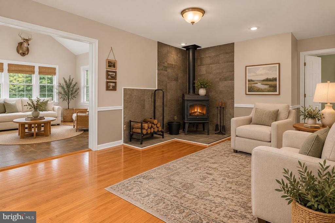
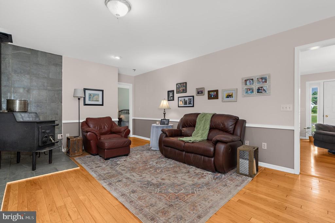
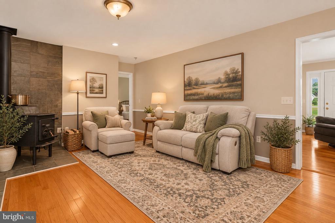
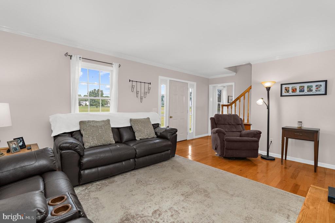
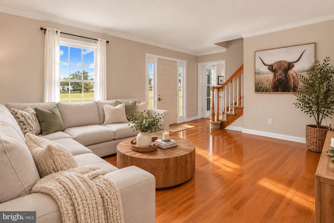
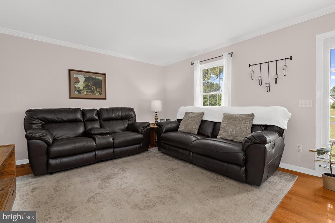
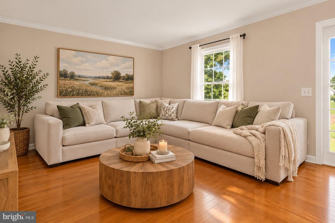
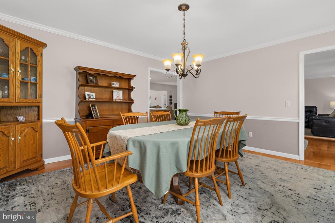
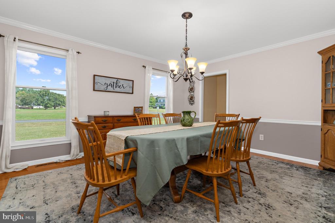
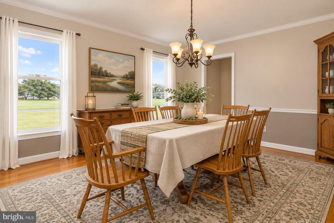
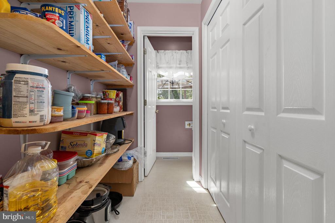
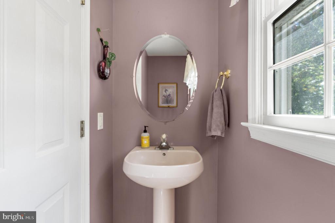
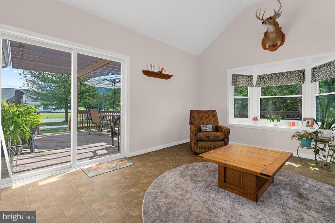
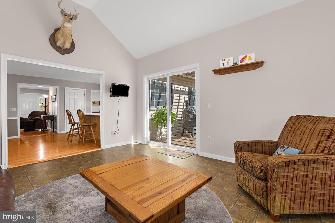
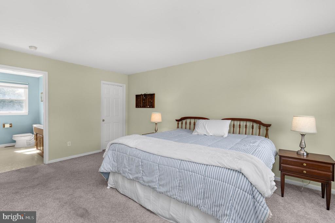
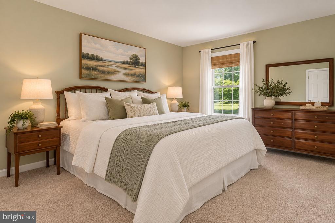
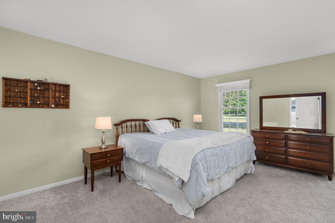
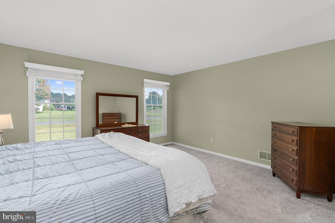
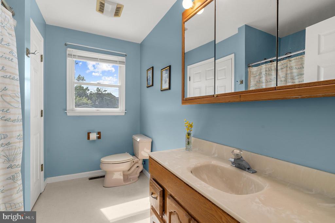
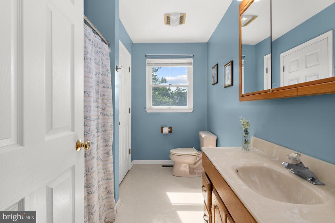
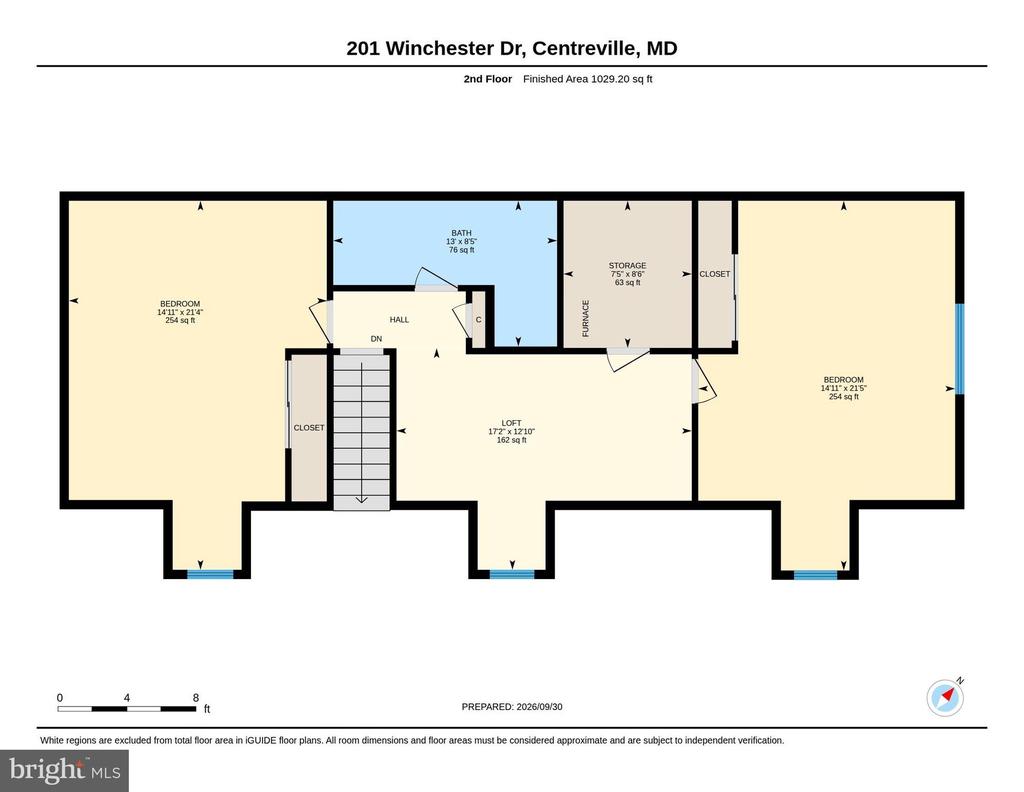
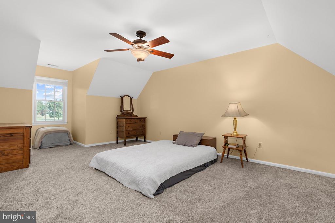
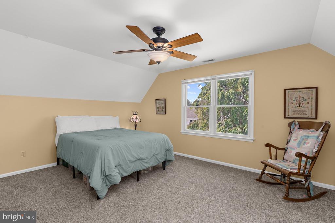
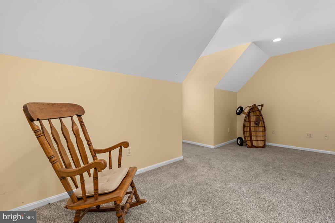
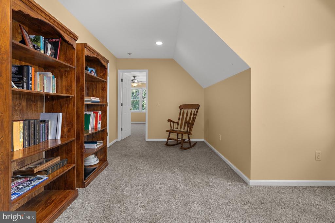
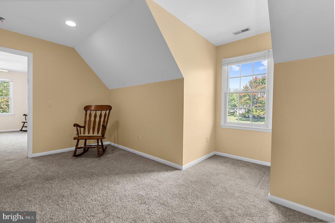
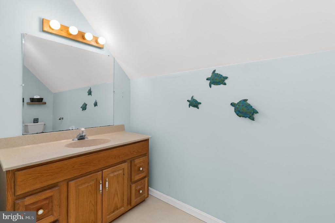
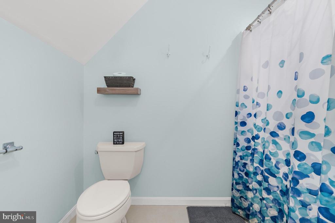
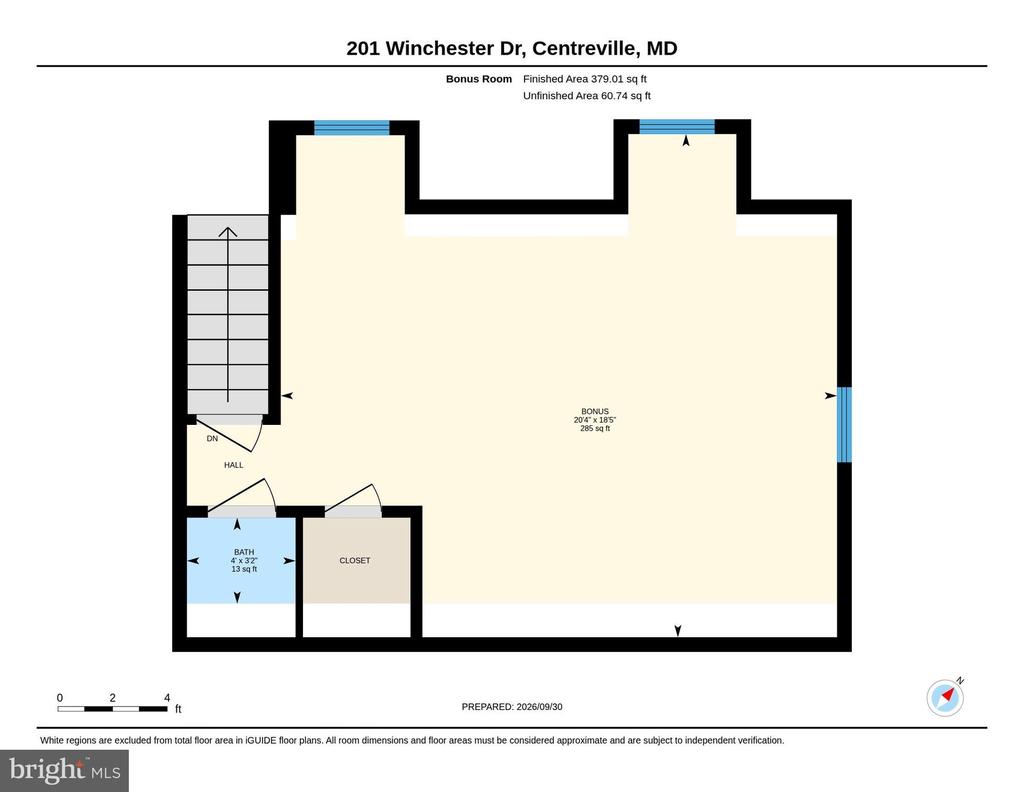
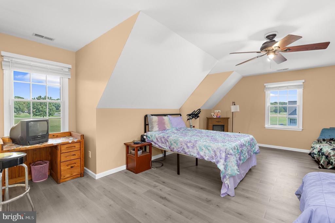
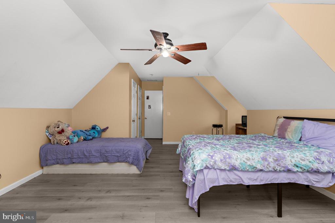
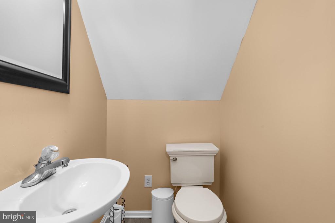
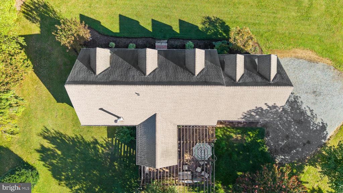
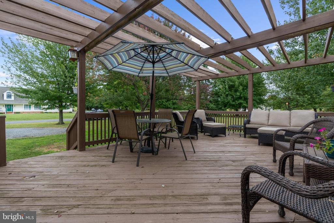
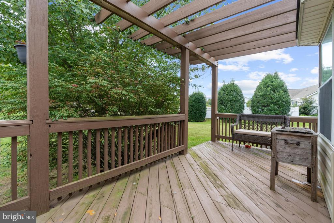
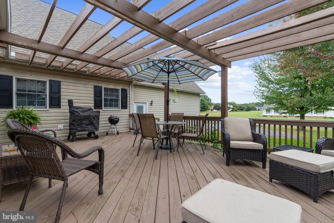
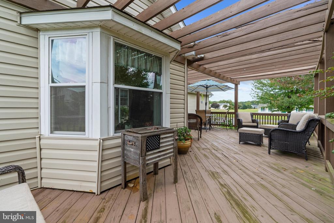
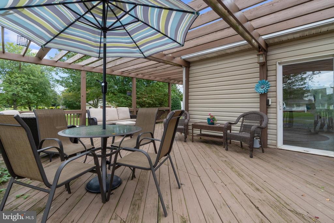
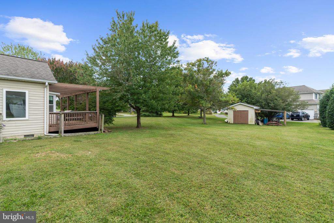
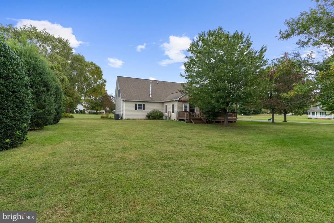
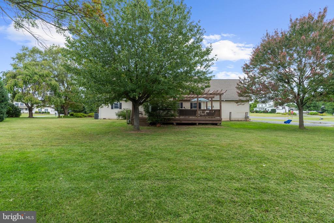
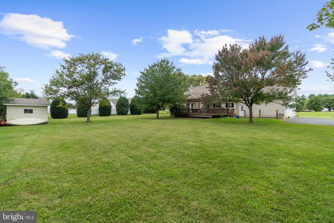
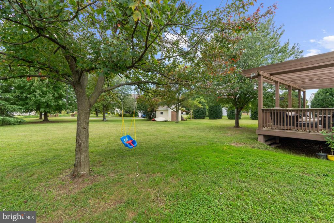
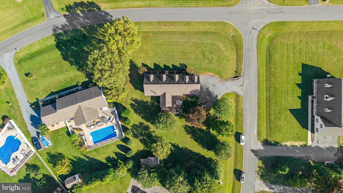
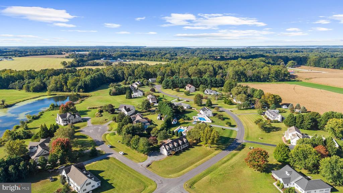
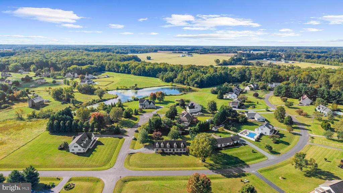
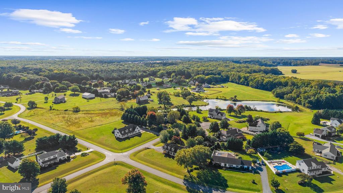
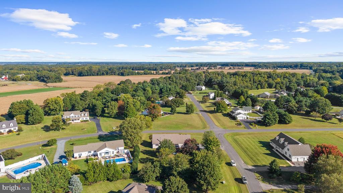
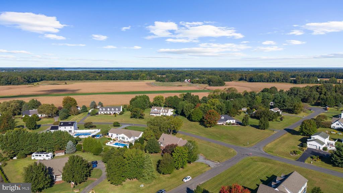
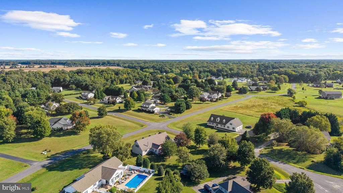
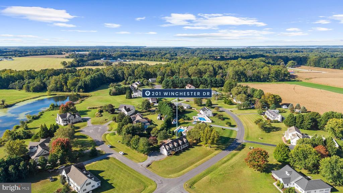
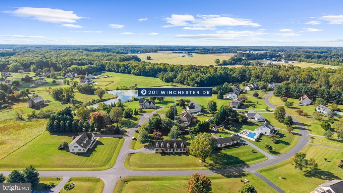
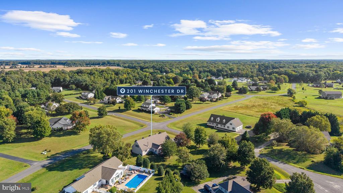
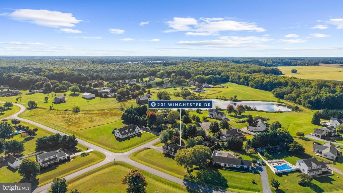
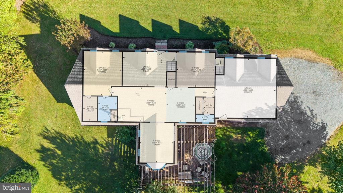
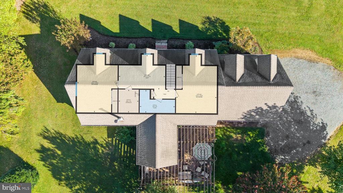
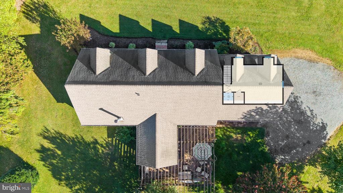
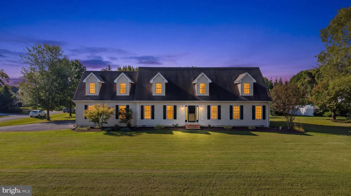
Welcome to this spacious Cape Cod situated on a generous corner lot in Centreville's Hunters Ridge neighborhood. Offering four bedrooms, two full and two half baths, and multiple living spaces, this home provides a flexible layout with plenty of room to gather, entertain, work from home, or spread out. The main level features a primary bedroom, along with formal living and dining rooms and a kitchen that flows into the family room for comfortable everyday living. A cozy wood stove adds warmth and character, while the sunroom provides another inviting space to relax and enjoy views of the backyard. Upstairs, you'll find two additional bedrooms, while the fourth bedroom is located above the garage with its own half bath. This separate space offers plenty of versatility and could work beautifully as a private guest area, home office, hobby room, or bonus space depending on your needs. Outside, the deck overlooks the spacious backyard, offering plenty of room to relax, entertain, or enjoy the outdoors, while a shed with electric provides additional storage or workspace. With a main-level primary bedroom, three additional bedrooms, multiple gathering spaces, a sunroom, and no HOA, this Hunters Ridge home offers a layout that can easily adapt to the way you live.

4
beds

4
baths

2,472 Sq.Ft. LIVING AREA

0.66 Acres lot

Marti McGinty

Marti McGinty

Features & Amenities

Interior

  • total bedrooms4
  • Total bathrooms4
  • full bathrooms2
  • half bathrooms2
  • Laundry room Main Floor
  • Flooring Carpet, Solid Hardwood, Ceramic Tile, Luxury Vinyl Plank
  • APPLIANCES Dishwasher, Dryer, Microwave, Oven/Range - Electric, Refrigerator, Washer, Water Heater
  • other interior Features Dining Area, Entry Level Bedroom, Family Room Off Kitchen, Formal/Separate Dining Room, Pantry, Primary Bath(s), Stove - Wood, Walk-in Closet(s), Water Treat System, Wood Floors

Area & Lot

  • Status Coming Soon
  • Living Area2,472 Sq.Ft.
  • Total Area2,472 Sq.Ft.
  • Lot Area0.66 Acres
  • MLS® IDMDQA2018686
  • TypeResidential
  • YEAR BUILT2000
  • NeighborhoodCentreville
  • Architecture StylesCape Cod
  • School DistrictQUEEN ANNE'S COUNTY PUBLIC SCHOOLS

Exterior

  • STORIES2
  • Garage Space2.0
  • water SourceWell
  • PoolNo Pool
  • roofShingle
  • parkingAttached Garage, Driveway
  • HEAT TYPEHeat Pump(s), Wood Burn Stove
  • AIR CONDITIONINGCentral A/C
  • sewerPrivate Septic Tank
  • SubstructureCrawl Space
  • Disability FeaturesNone
  • other exterior FeaturesOutbuilding(s)

Financial

  • Sales Price$609,900
  • Real Estate Tax $4,366/yr
  • Zoning AG

Mortgage Calculator

Estimate your monthly mortgage payment, including the principal and interest, property taxes, and HOA. Adjust the values to generate a more accurate rate.

All estimates are provided for informational purposes only. Actual amounts may vary.
$0,000 Your Payment 20 15 65
$0,000 Your Payment

Centreville

Explore

Work With Us

We live in a beautiful area on the Eastern Shore of Maryland, and we want you to experience that lifestyle as well. Call us today and we can get you started.

Follow Me on Instagram