Leave a Message

Thank you for your message. We will be in touch with you shortly.

Explore Our Properties
132 SPRING STREET
132 SPRING STREET
132 SPRING STREET
132 SPRING STREET
132 SPRING STREET
132 SPRING STREET
132 SPRING STREET
132 SPRING STREET
132 SPRING STREET
132 SPRING STREET
132 SPRING STREET
132 SPRING STREET
132 SPRING STREET
132 SPRING STREET
132 SPRING STREET
132 SPRING STREET
132 SPRING STREET
132 SPRING STREET
132 SPRING STREET
132 SPRING STREET
132 SPRING STREET
132 SPRING STREET
132 SPRING STREET
SEE ALL PHOTOS
132 SPRING STREET
132 SPRING STREET
132 SPRING STREET
132 SPRING STREET
132 SPRING STREET
132 SPRING STREET
132 SPRING STREET
132 SPRING STREET
132 SPRING STREET
132 SPRING STREET
132 SPRING STREET
132 SPRING STREET
132 SPRING STREET
132 SPRING STREET
132 SPRING STREET
132 SPRING STREET
132 SPRING STREET
132 SPRING STREET
132 SPRING STREET
132 SPRING STREET
132 SPRING STREET
132 SPRING STREET
132 SPRING STREET
Sold

132 SPRING STREET

132 SPRING STREET, CENTREVILLE, MD 21617

$425,000
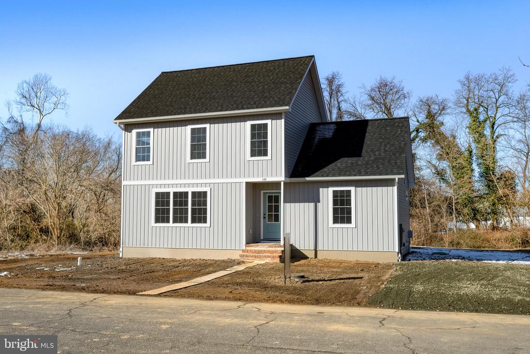
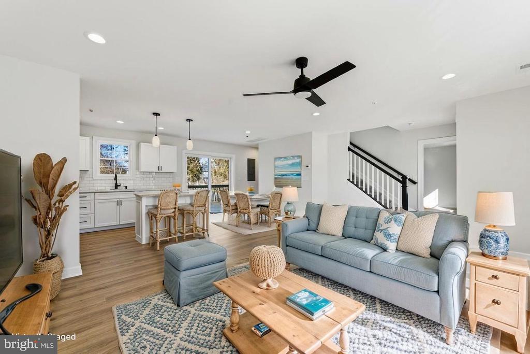
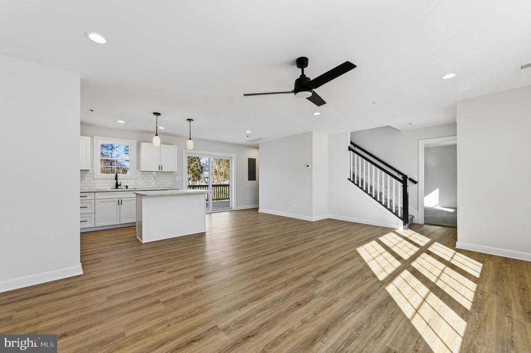
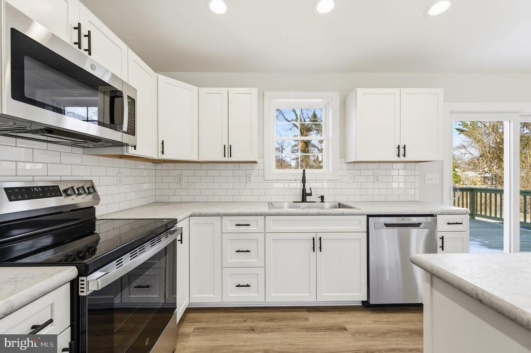
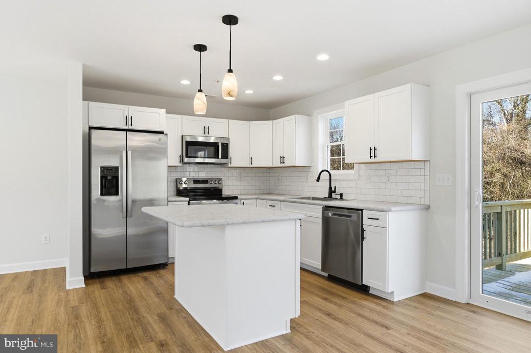
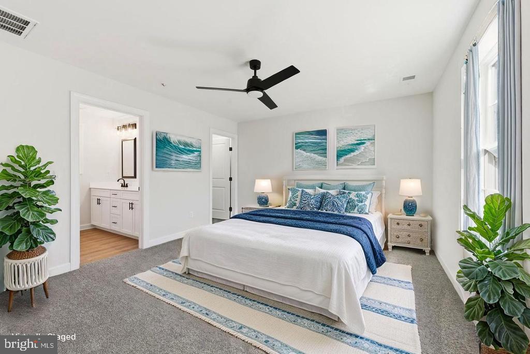
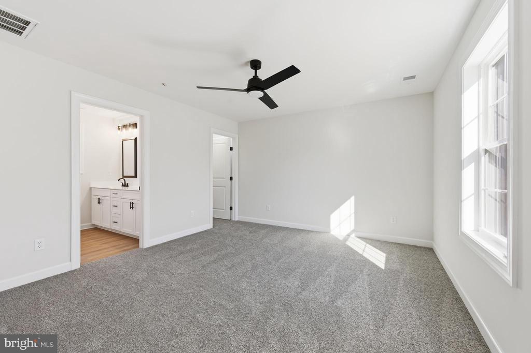
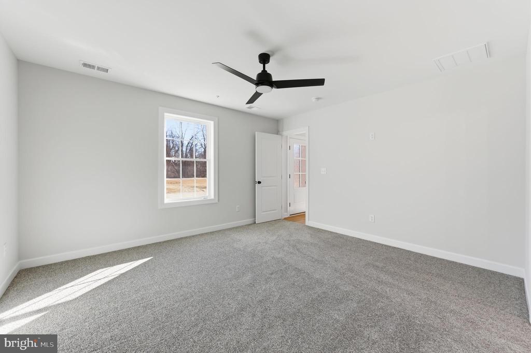
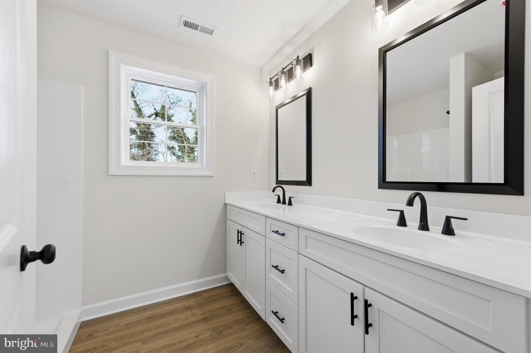
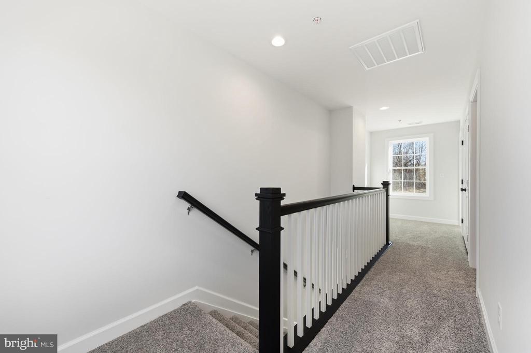
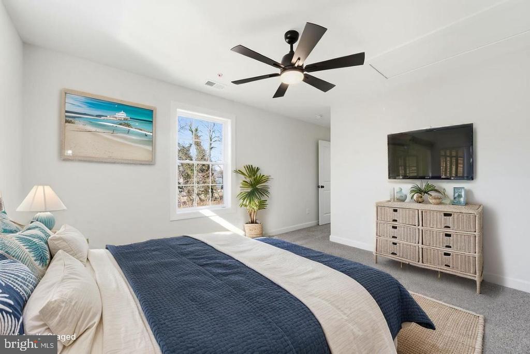
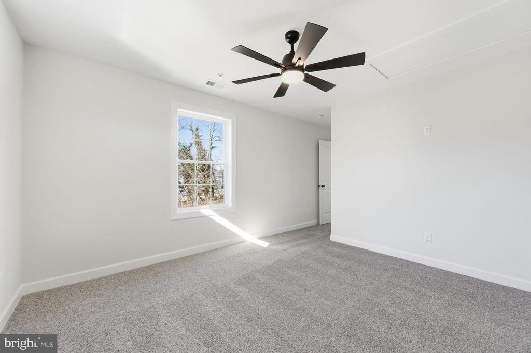
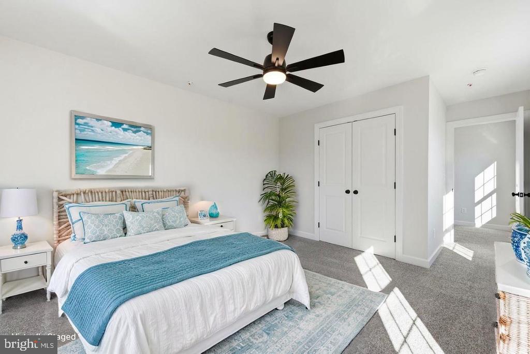
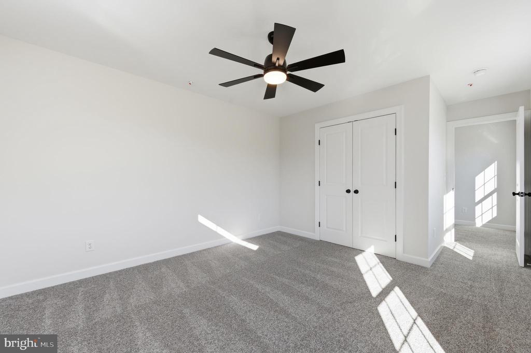
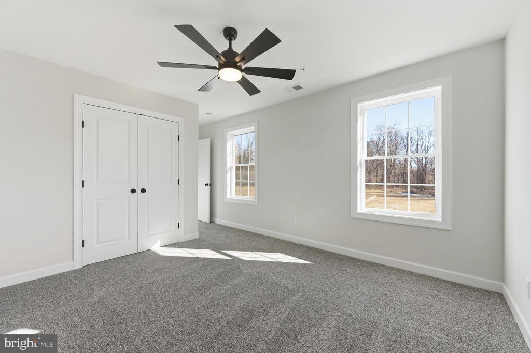
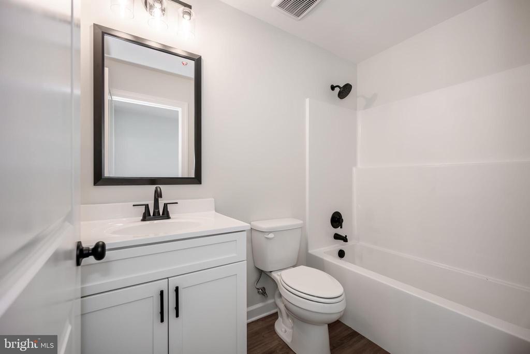
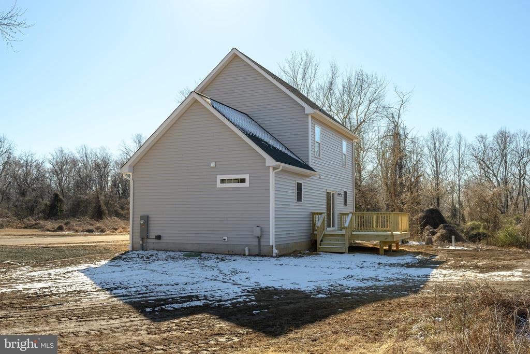
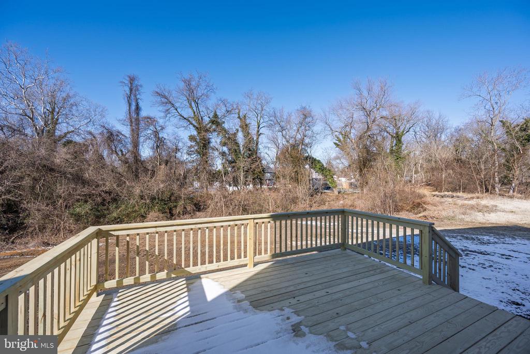
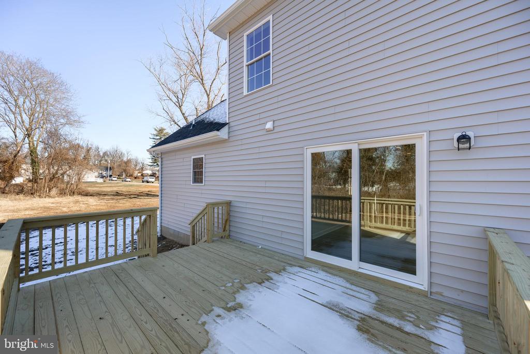
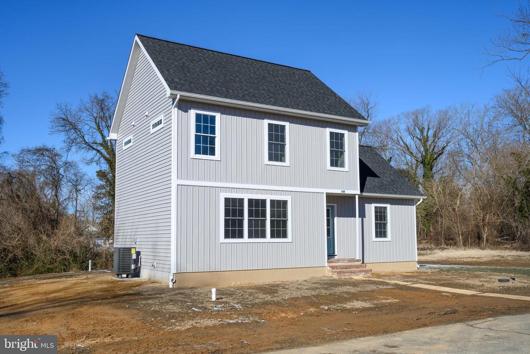
Finishing touches are being completed on this stunning brand-new home. Thoughtfully designed, the main level features a welcoming open living room and stylish kitchen. The coveted first-floor primary suite offers comfort and convenience, while the upper level provides two additional spacious bedrooms and a full bath. Step outside onto the back deck, ideal for morning coffee, weekend gatherings, or quiet evenings at home. All of this just step's from Centreville's charming restaurants, shops, and historic downtown, making it easy to enjoy the best of in-town living. Note: photos are virtually staged

3
beds

3
baths

1,522 Sq.Ft. LIVING AREA

0.26 Acres lot

Features & Amenities

Interior

  • total bedrooms3
  • Total bathrooms3
  • full bathrooms2
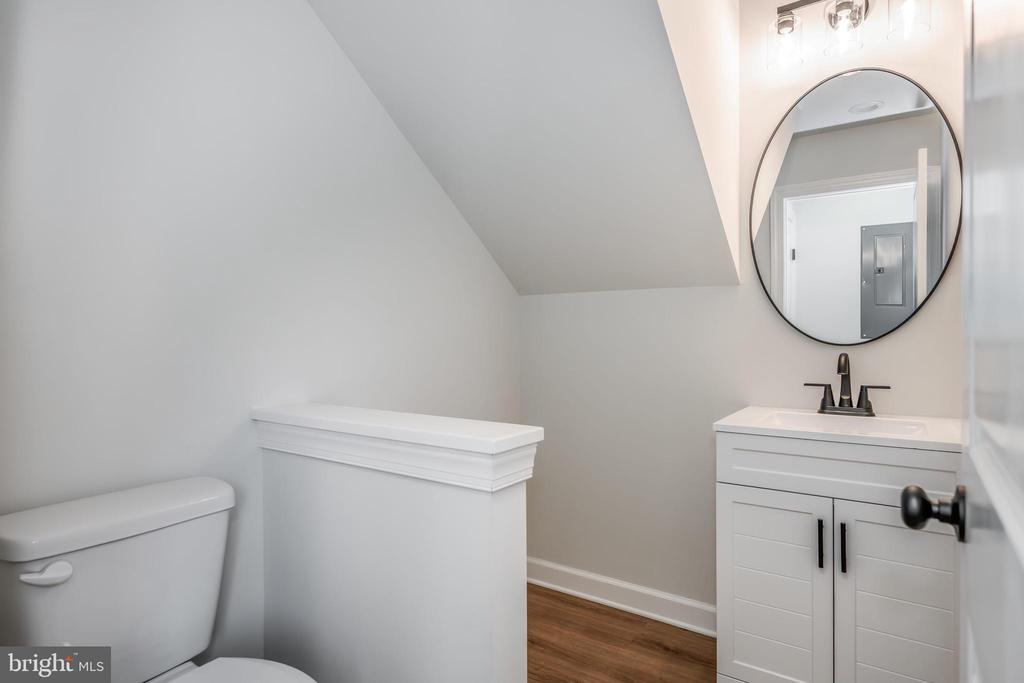
  • half bathroom1
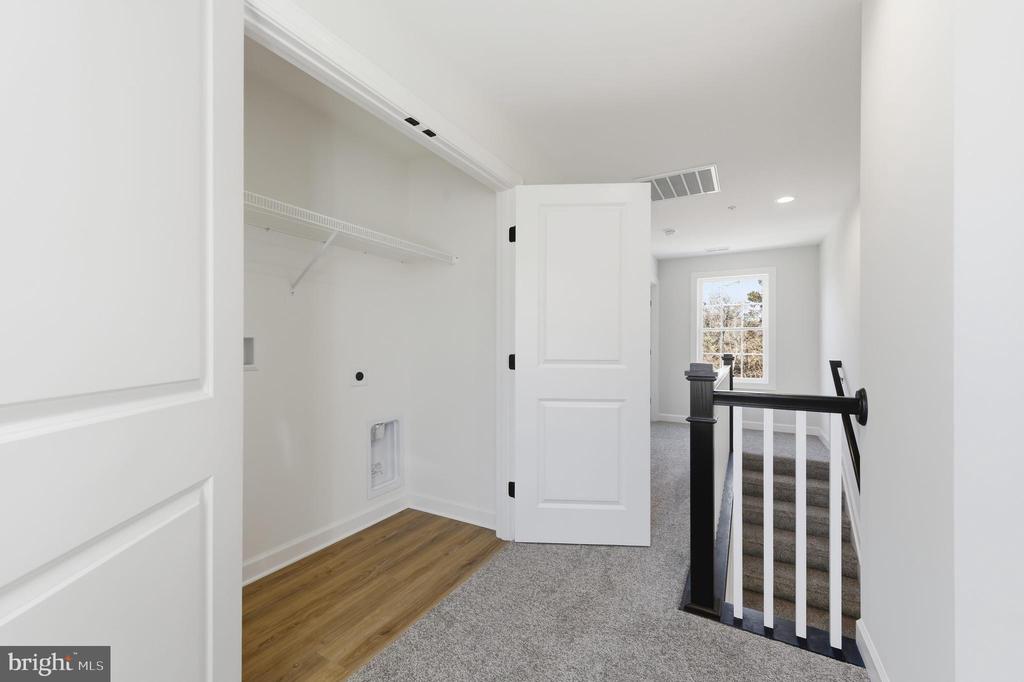
  • Laundry room Hookup, Upper Floor
  • APPLIANCES Dishwasher, Refrigerator, Built-In Microwave, Exhaust Fan, Stainless Steel Appliances, Stove, Washer/Dryer Hookups Only, Water Heater
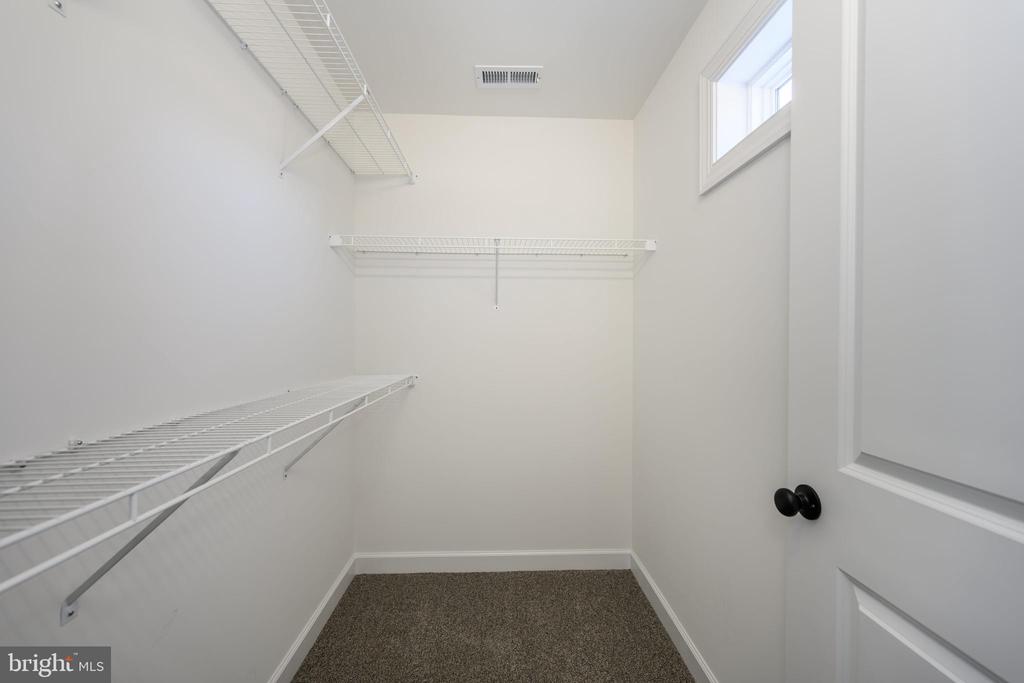
  • other interior Features Attic, Bathroom - Walk-In Shower, Bathroom - Tub Shower, Carpet, Ceiling Fan(s), Combination Kitchen/Dining, Dining Area, Entry Level Bedroom, Floor Plan - Open, Kitchen - Island, Primary Bath(s), Sprinkler System, Walk-in Closet(s)

Area & Lot

  • Status Sold
  • Date Sold March 27, 2026
  • Living Area1,522 Sq.Ft.
  • Total Area1,522 Sq.Ft.
  • Lot Area0.26 Acres
  • MLS® IDMDQA2015822
  • TypeResidential
  • YEAR BUILT2026
  • NeighborhoodCentreville
  • Architecture StylesContemporary, Colonial
  • School DistrictQUEEN ANNE'S COUNTY PUBLIC SCHOOLS

Exterior

  • STORIES2
  • water SourcePublic
  • PoolNo Pool
  • lot featuresBacks to Trees, Cleared, No Thru Street
  • parkingOn Street, Driveway
  • HEAT TYPECentral, Heat Pump - Electric Back Up
  • AIR CONDITIONINGCentral A/C, Ceiling Fan(s), Heat Pump(s)
  • sewerPublic Sewer
  • SubstructureBlock, Crawl Space
  • Disability Features2 Access Exits, 32 wide Doors, 36 wide Halls, Doors - Swing In

Financial

  • Sales Price$425,000
  • Real Estate Tax $1,367/yr
  • Zoning R2

Centreville

Explore

Work With Us

We live in a beautiful area on the Eastern Shore of Maryland, and we want you to experience that lifestyle as well. Call us today and we can get you started.

Follow Me on Instagram